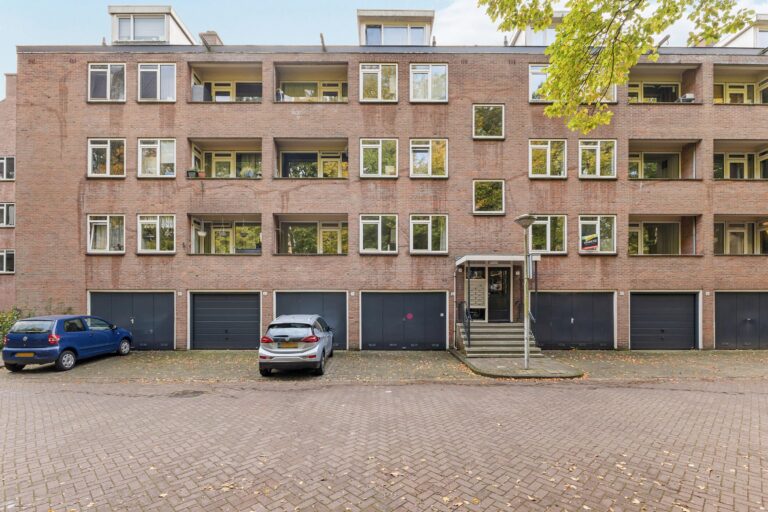
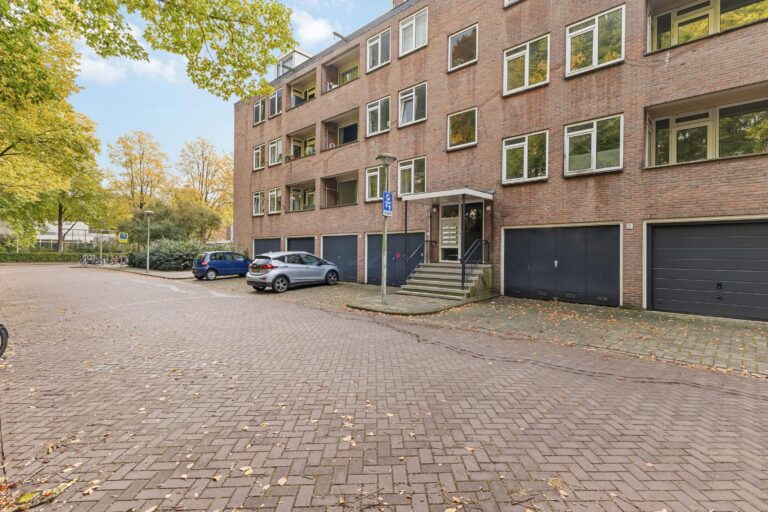
LICHT EN RUIM 4-KAMERAPPARTEMENT MET 3 SLAAPKAMERS EN TWEE BALKONS IN HET GROENE BUITENVELDERT!
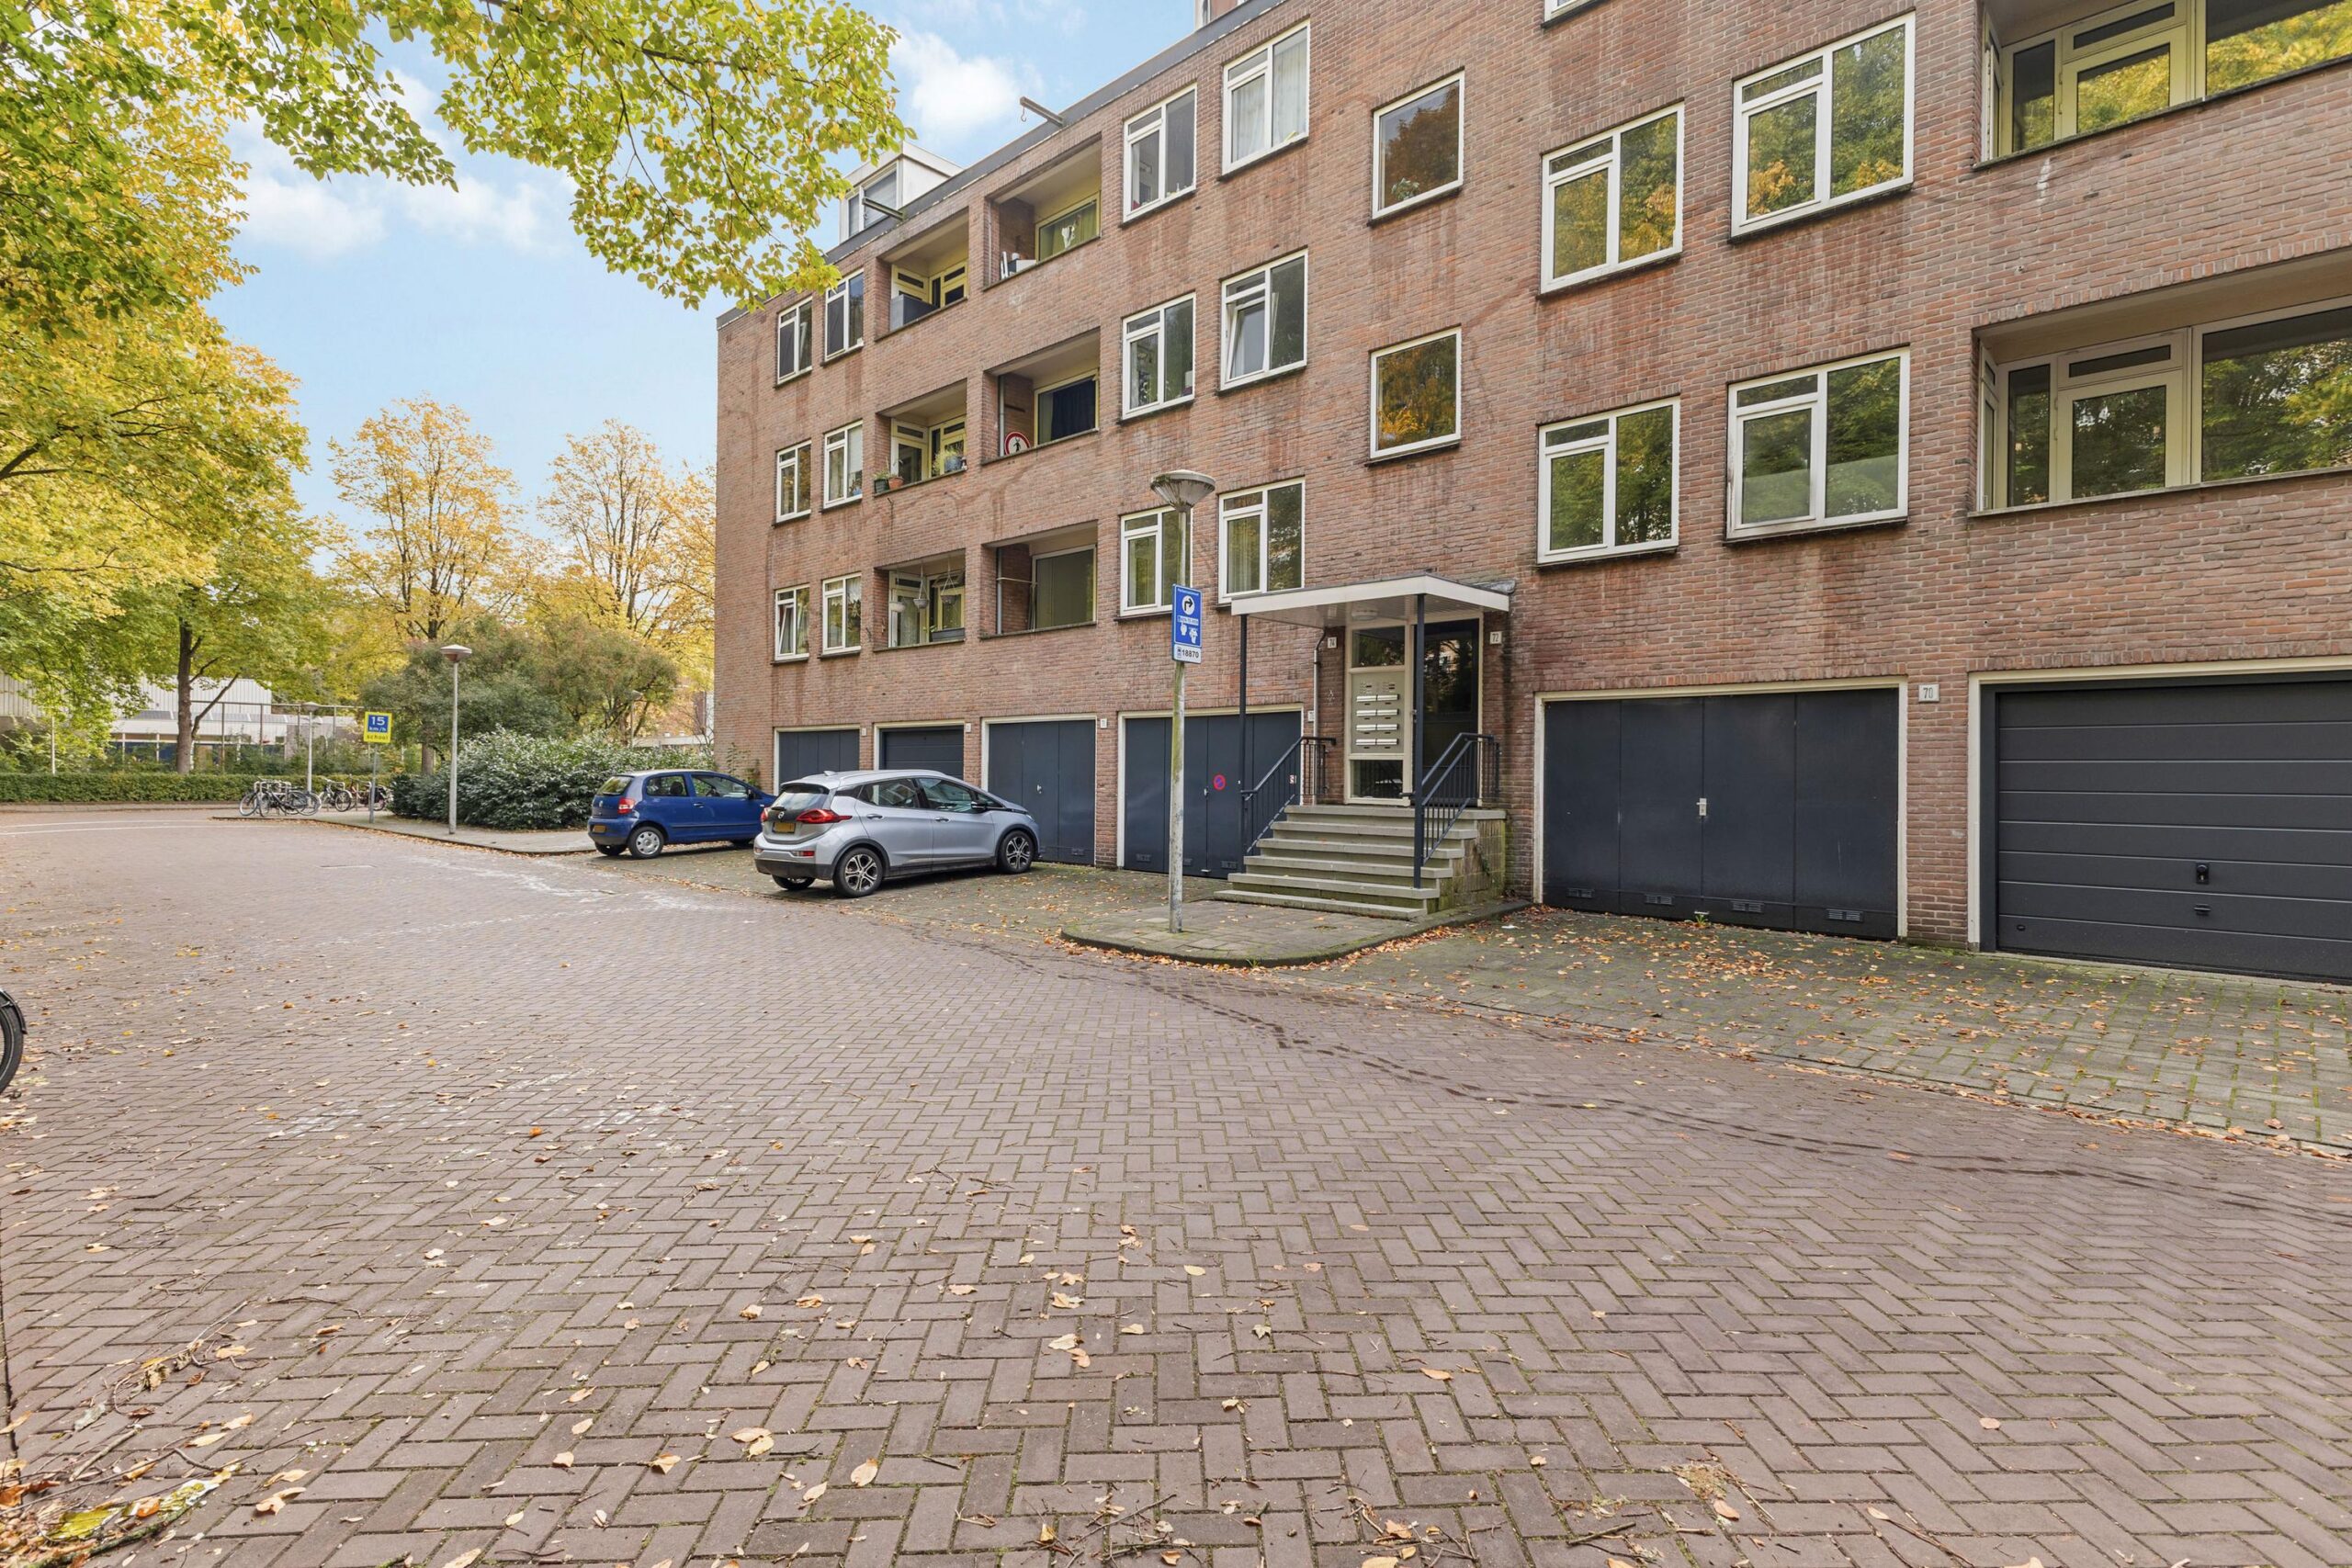
In een rustige, groene straat in Buitenveldert ligt dit lichte 4-kamerappartement van 80 m² met drie slaapkamers, twee balkons en een eigen berging. De woning combineert ruimte en zonlicht met een recent gerenoveerde badkamer en een flexibele indeling: de voorbereidingen om de keuken naar de zonnige zuidzijde te verplaatsen zijn al getroffen, zodat je eenvoudig een grote woonkeuken maakt met drie slaapkamers aan de rustige achterzijde. Met de Zuidas op loopafstand, het Amsterdamse Bos om de hoek en scholen, winkels en de VU dichtbij is dit een plek waar het dagelijks leven heerlijk makkelijk is.
KENMERKEN
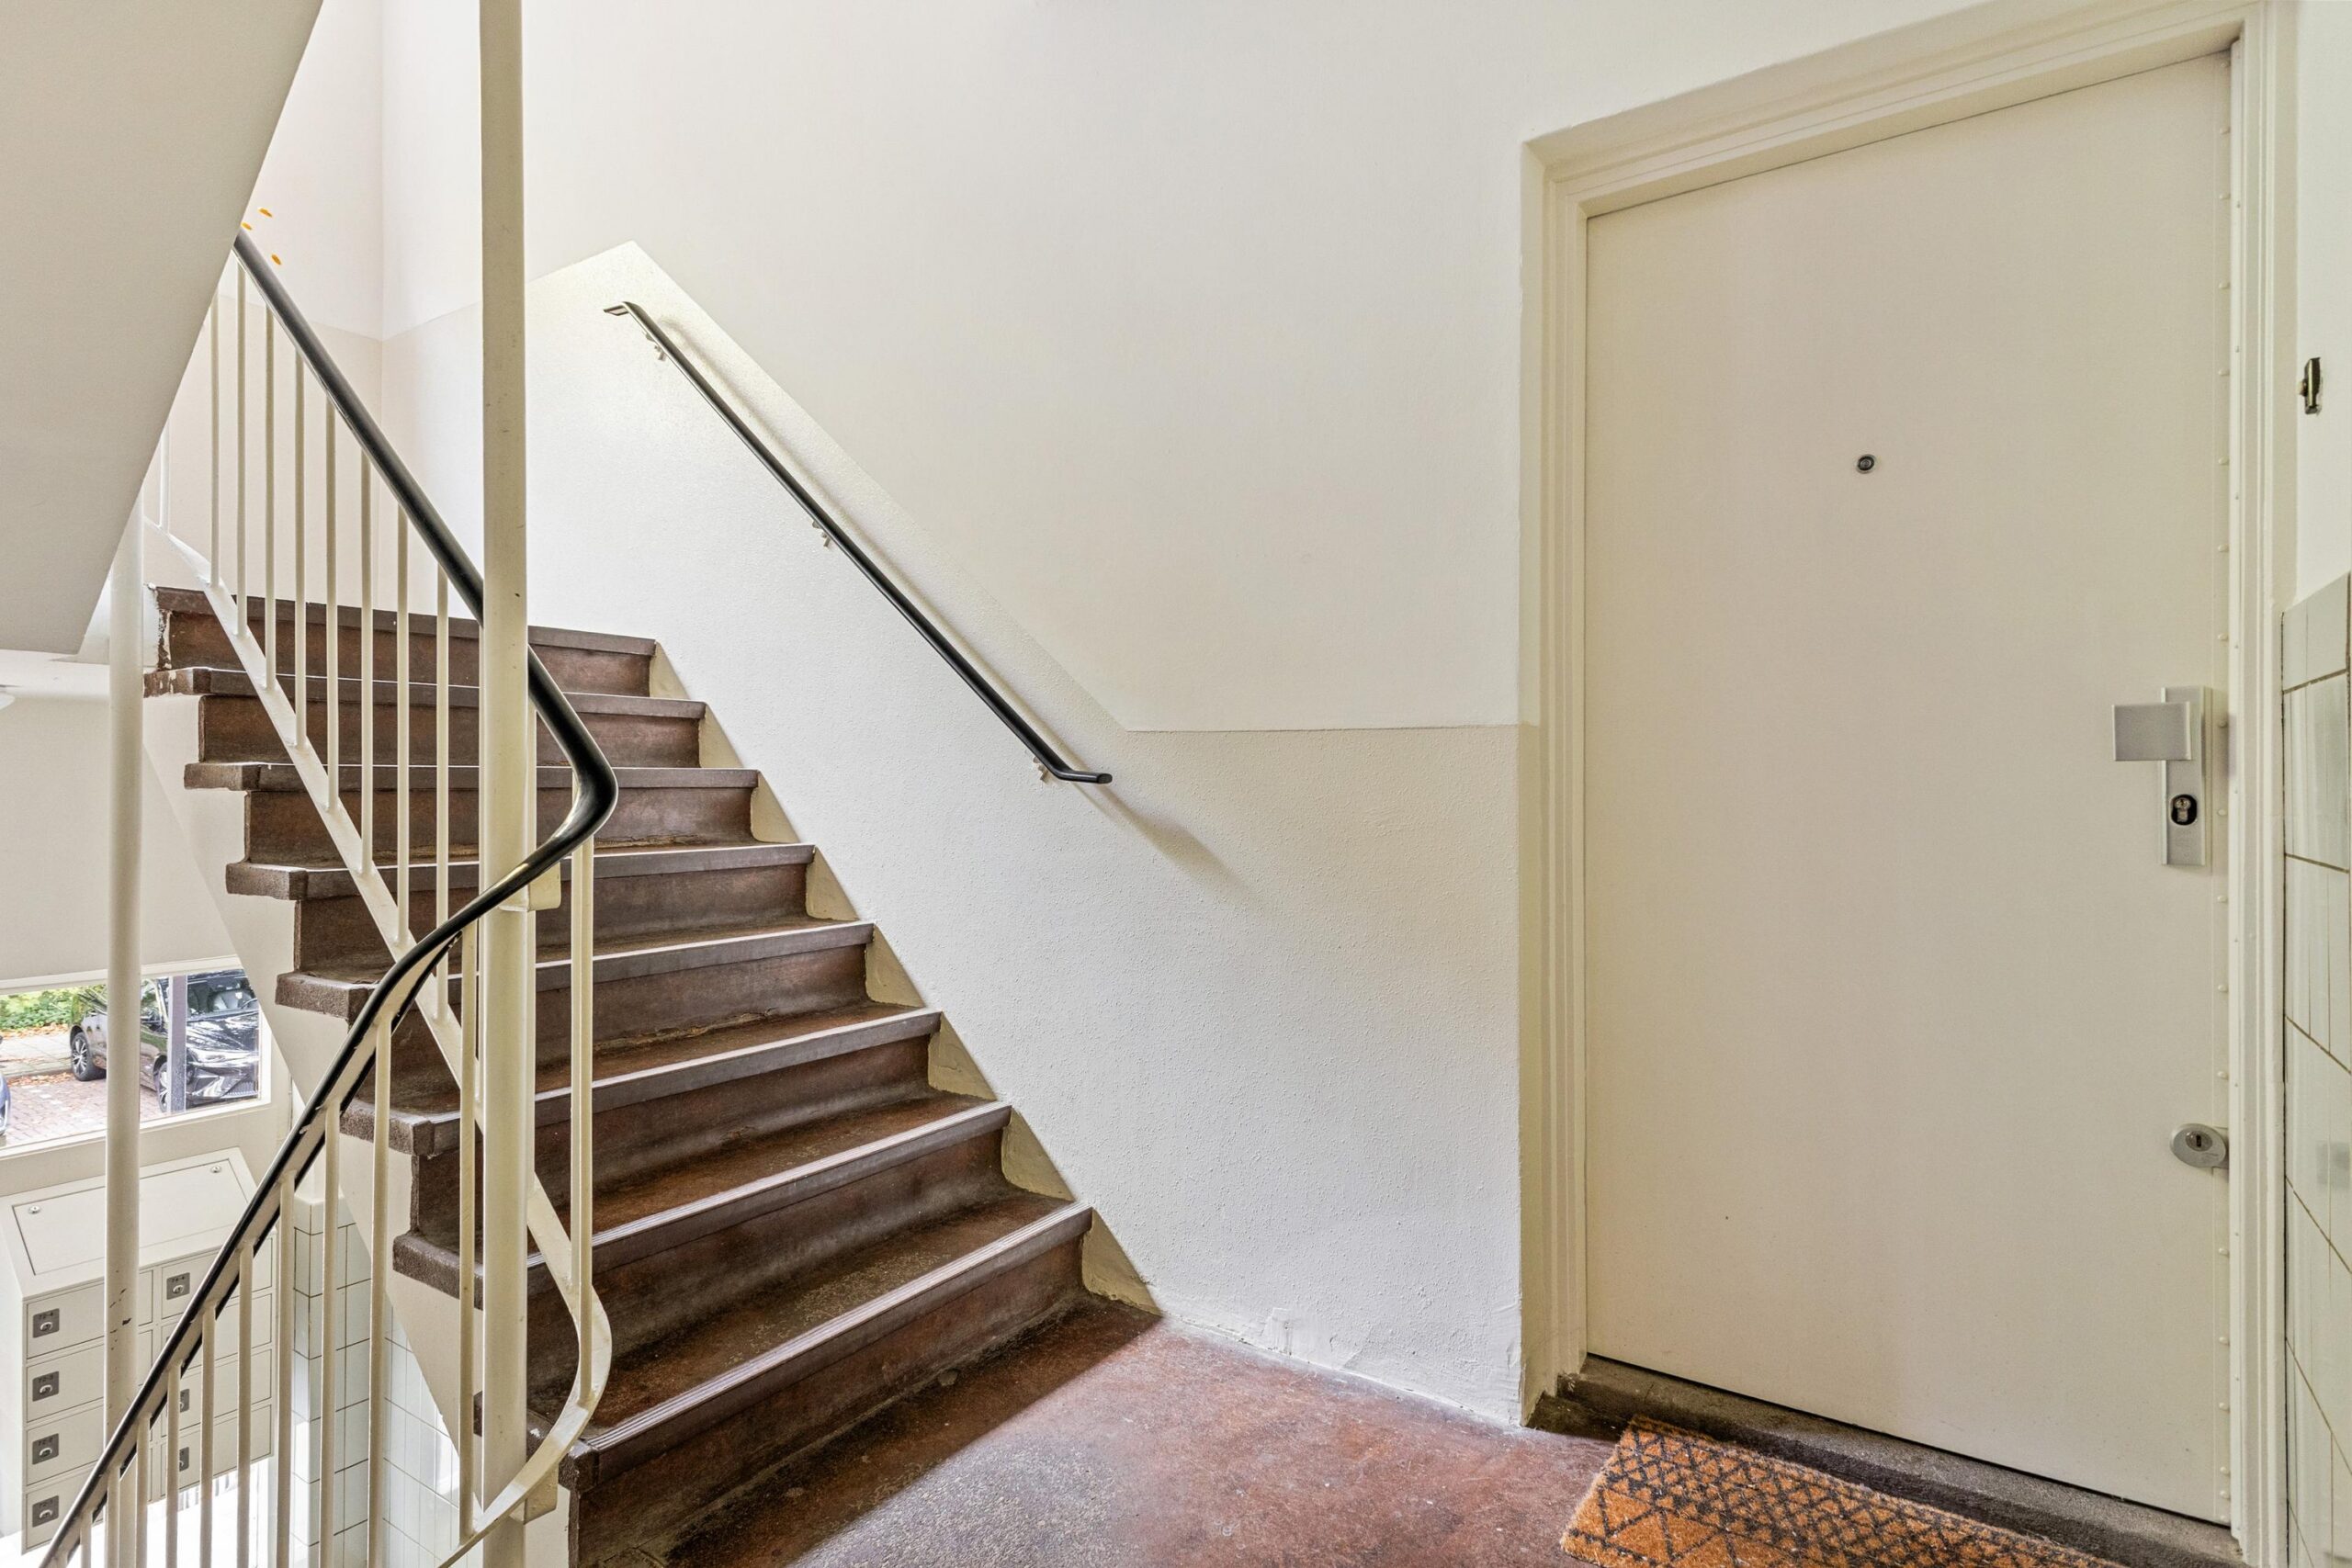
● 4-kamerappartement op de eerste verdieping
● Gebruiksoppervlakte wonen 80 m² (meetrapport NEN-2580)
● 3 slaapkamers
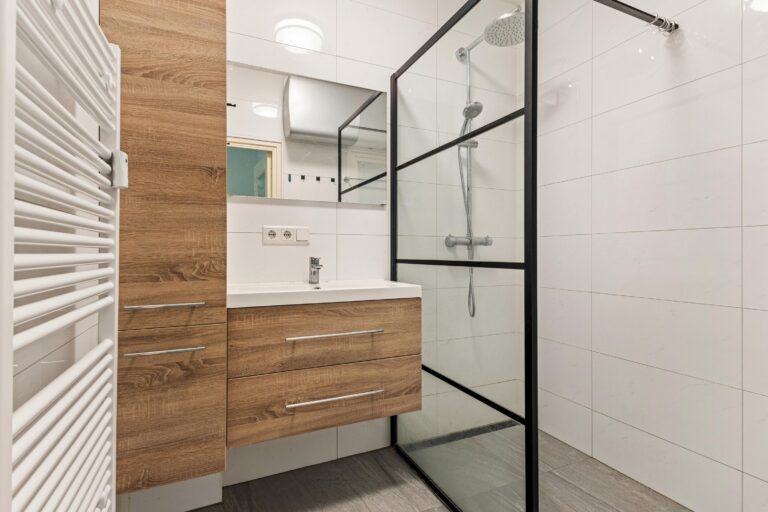
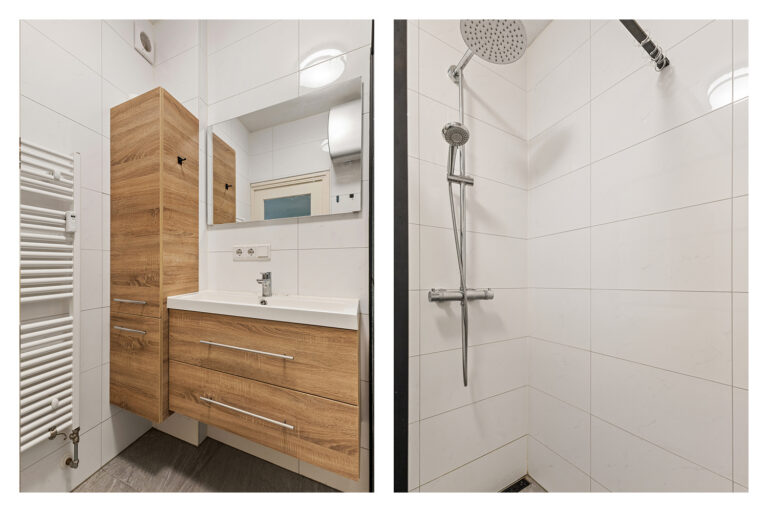
● Badkamer recent gerenoveerd (2022)
● Alternatieve indeling mogelijk: keuken aan de zuidzijde en drie slaapkamers aan de noordzijde (afvoer is al aanwezig)
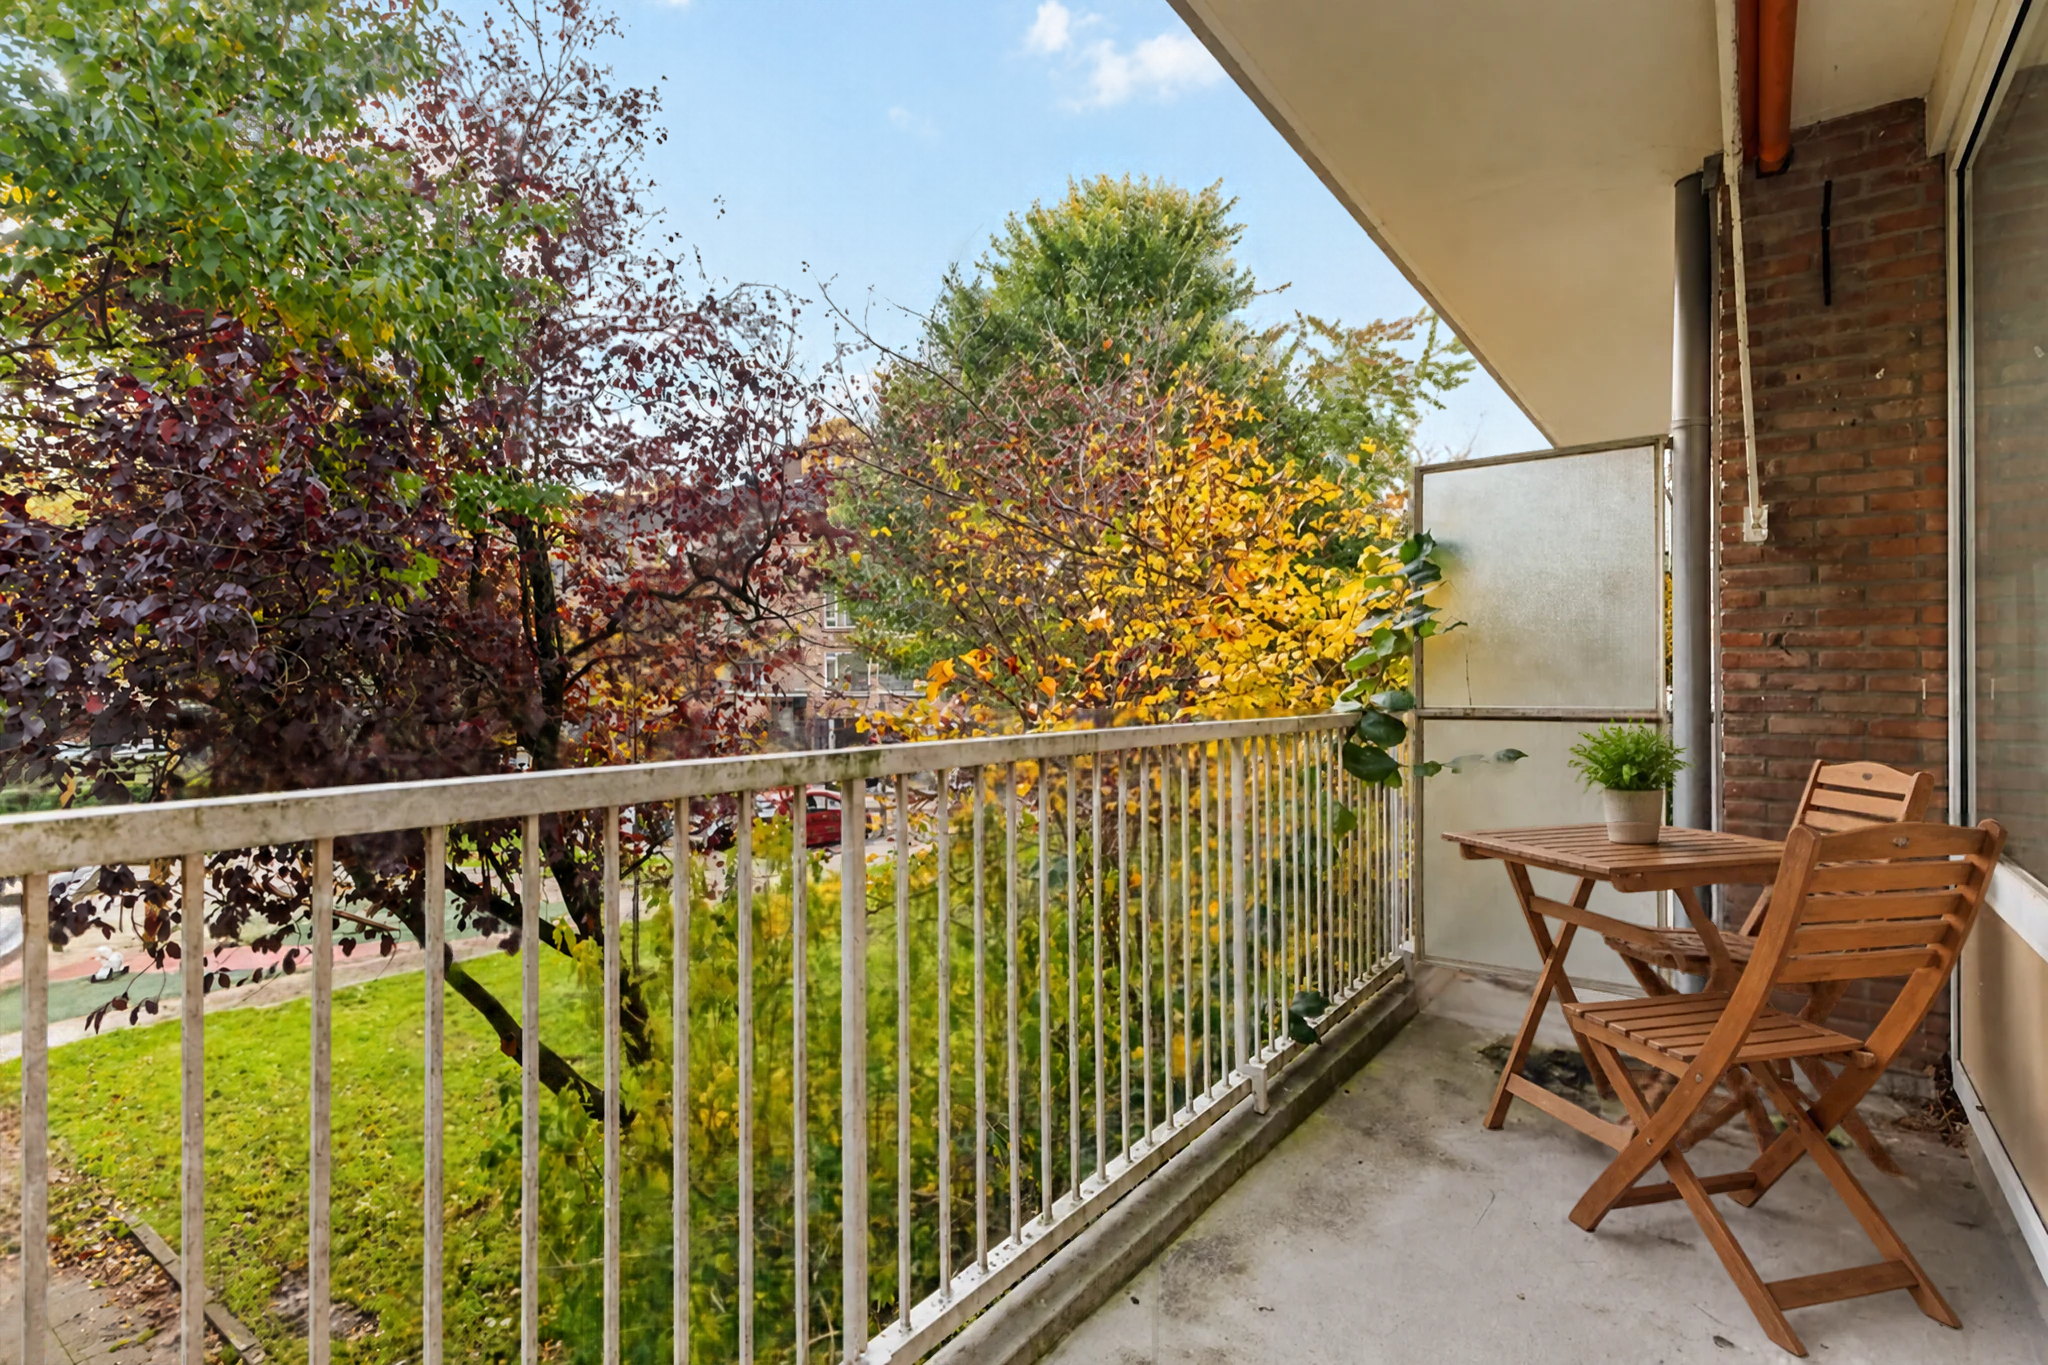
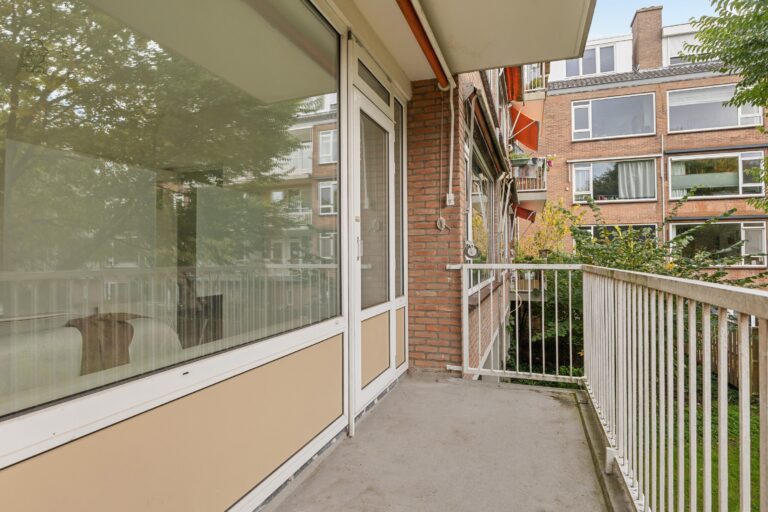
● Twee balkons, het grootste op het zuiden
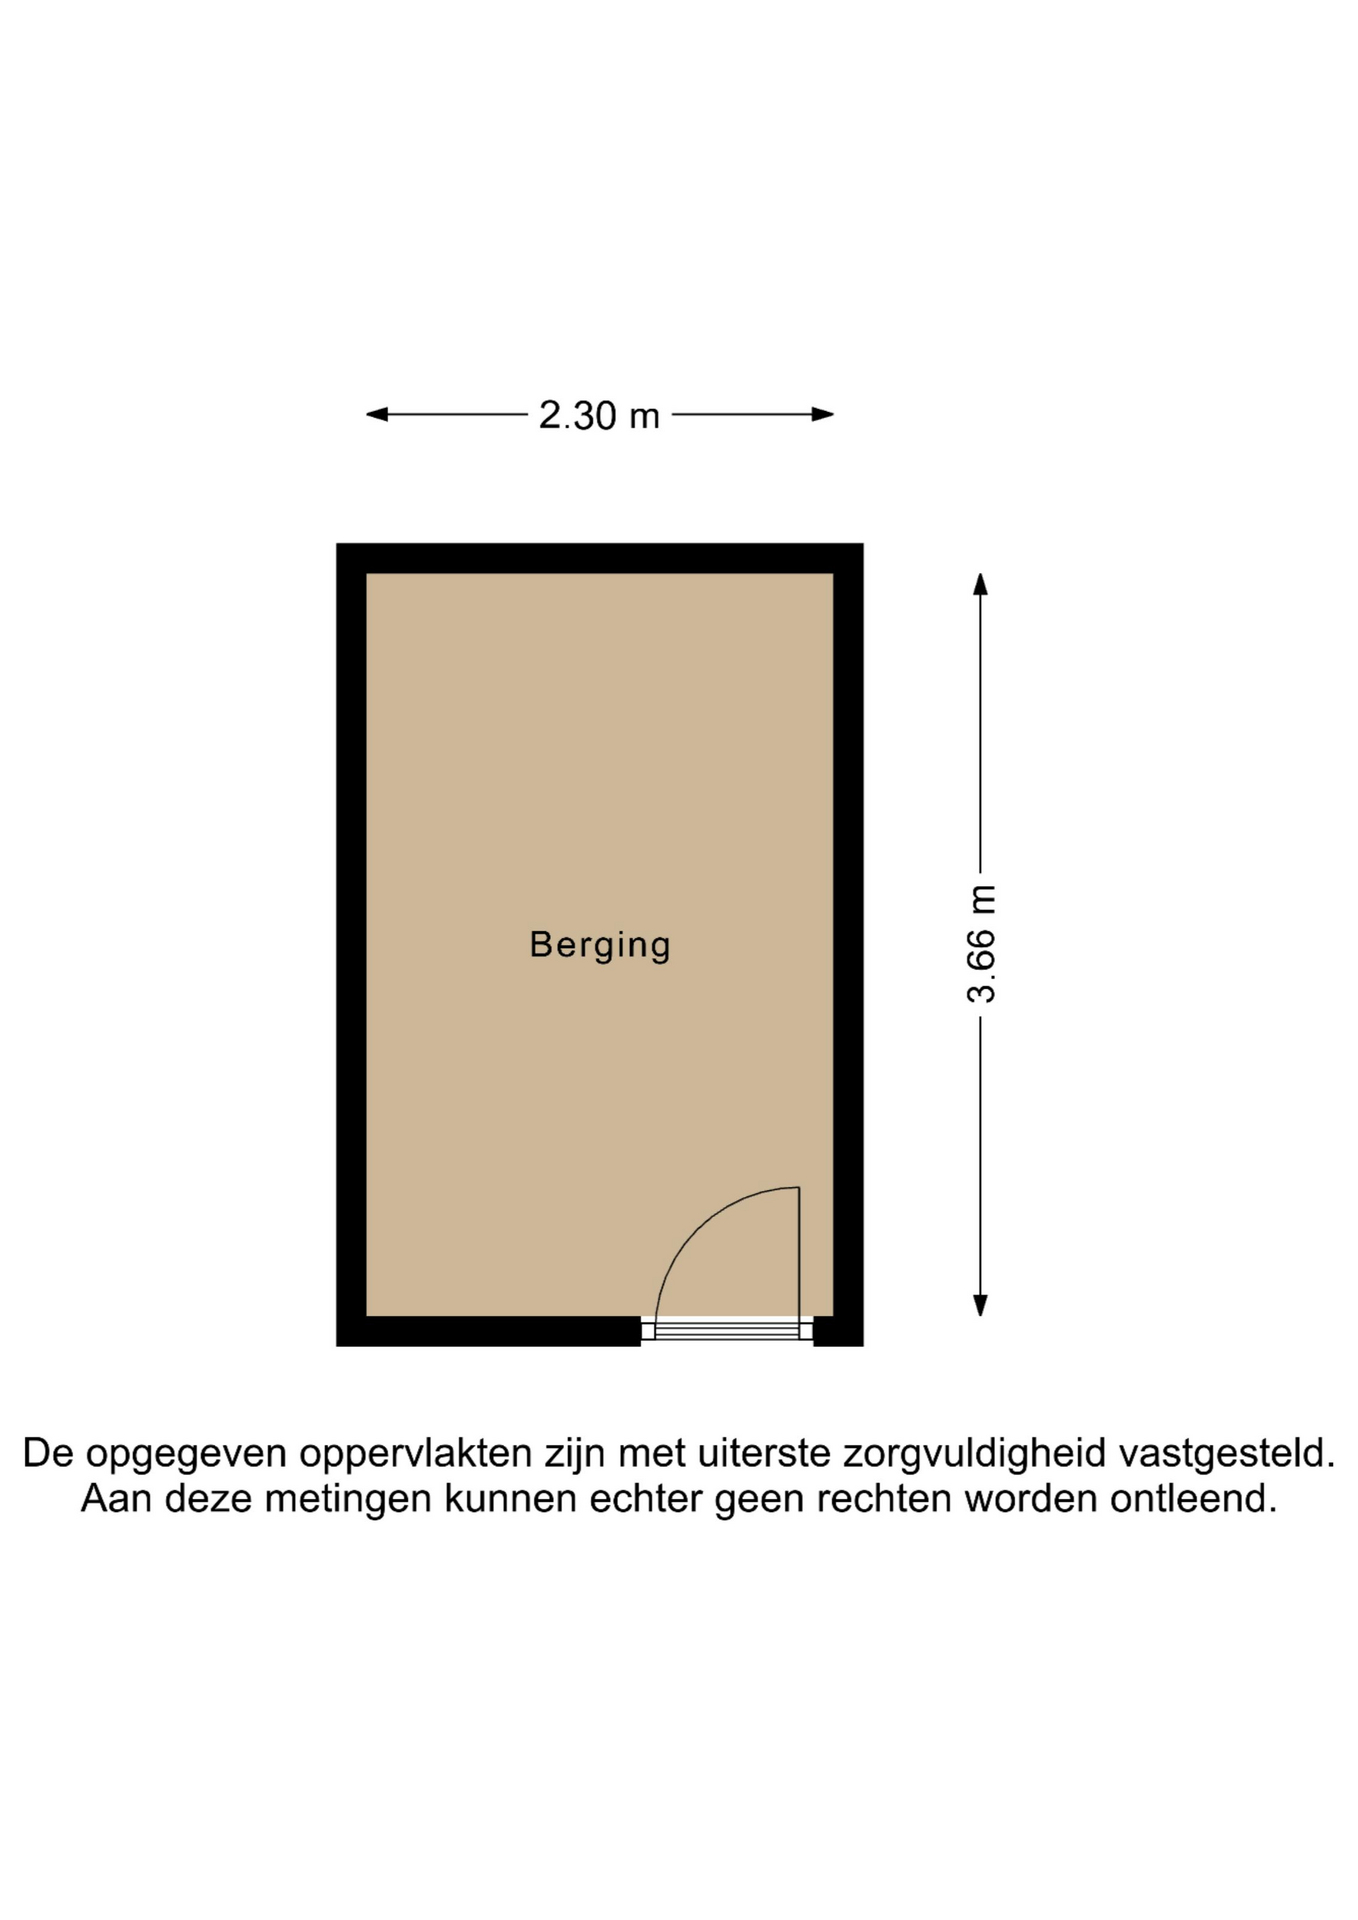
● Eigen berging van circa 8 m² in het souterrain
● Bouwjaar 1963
INDELING
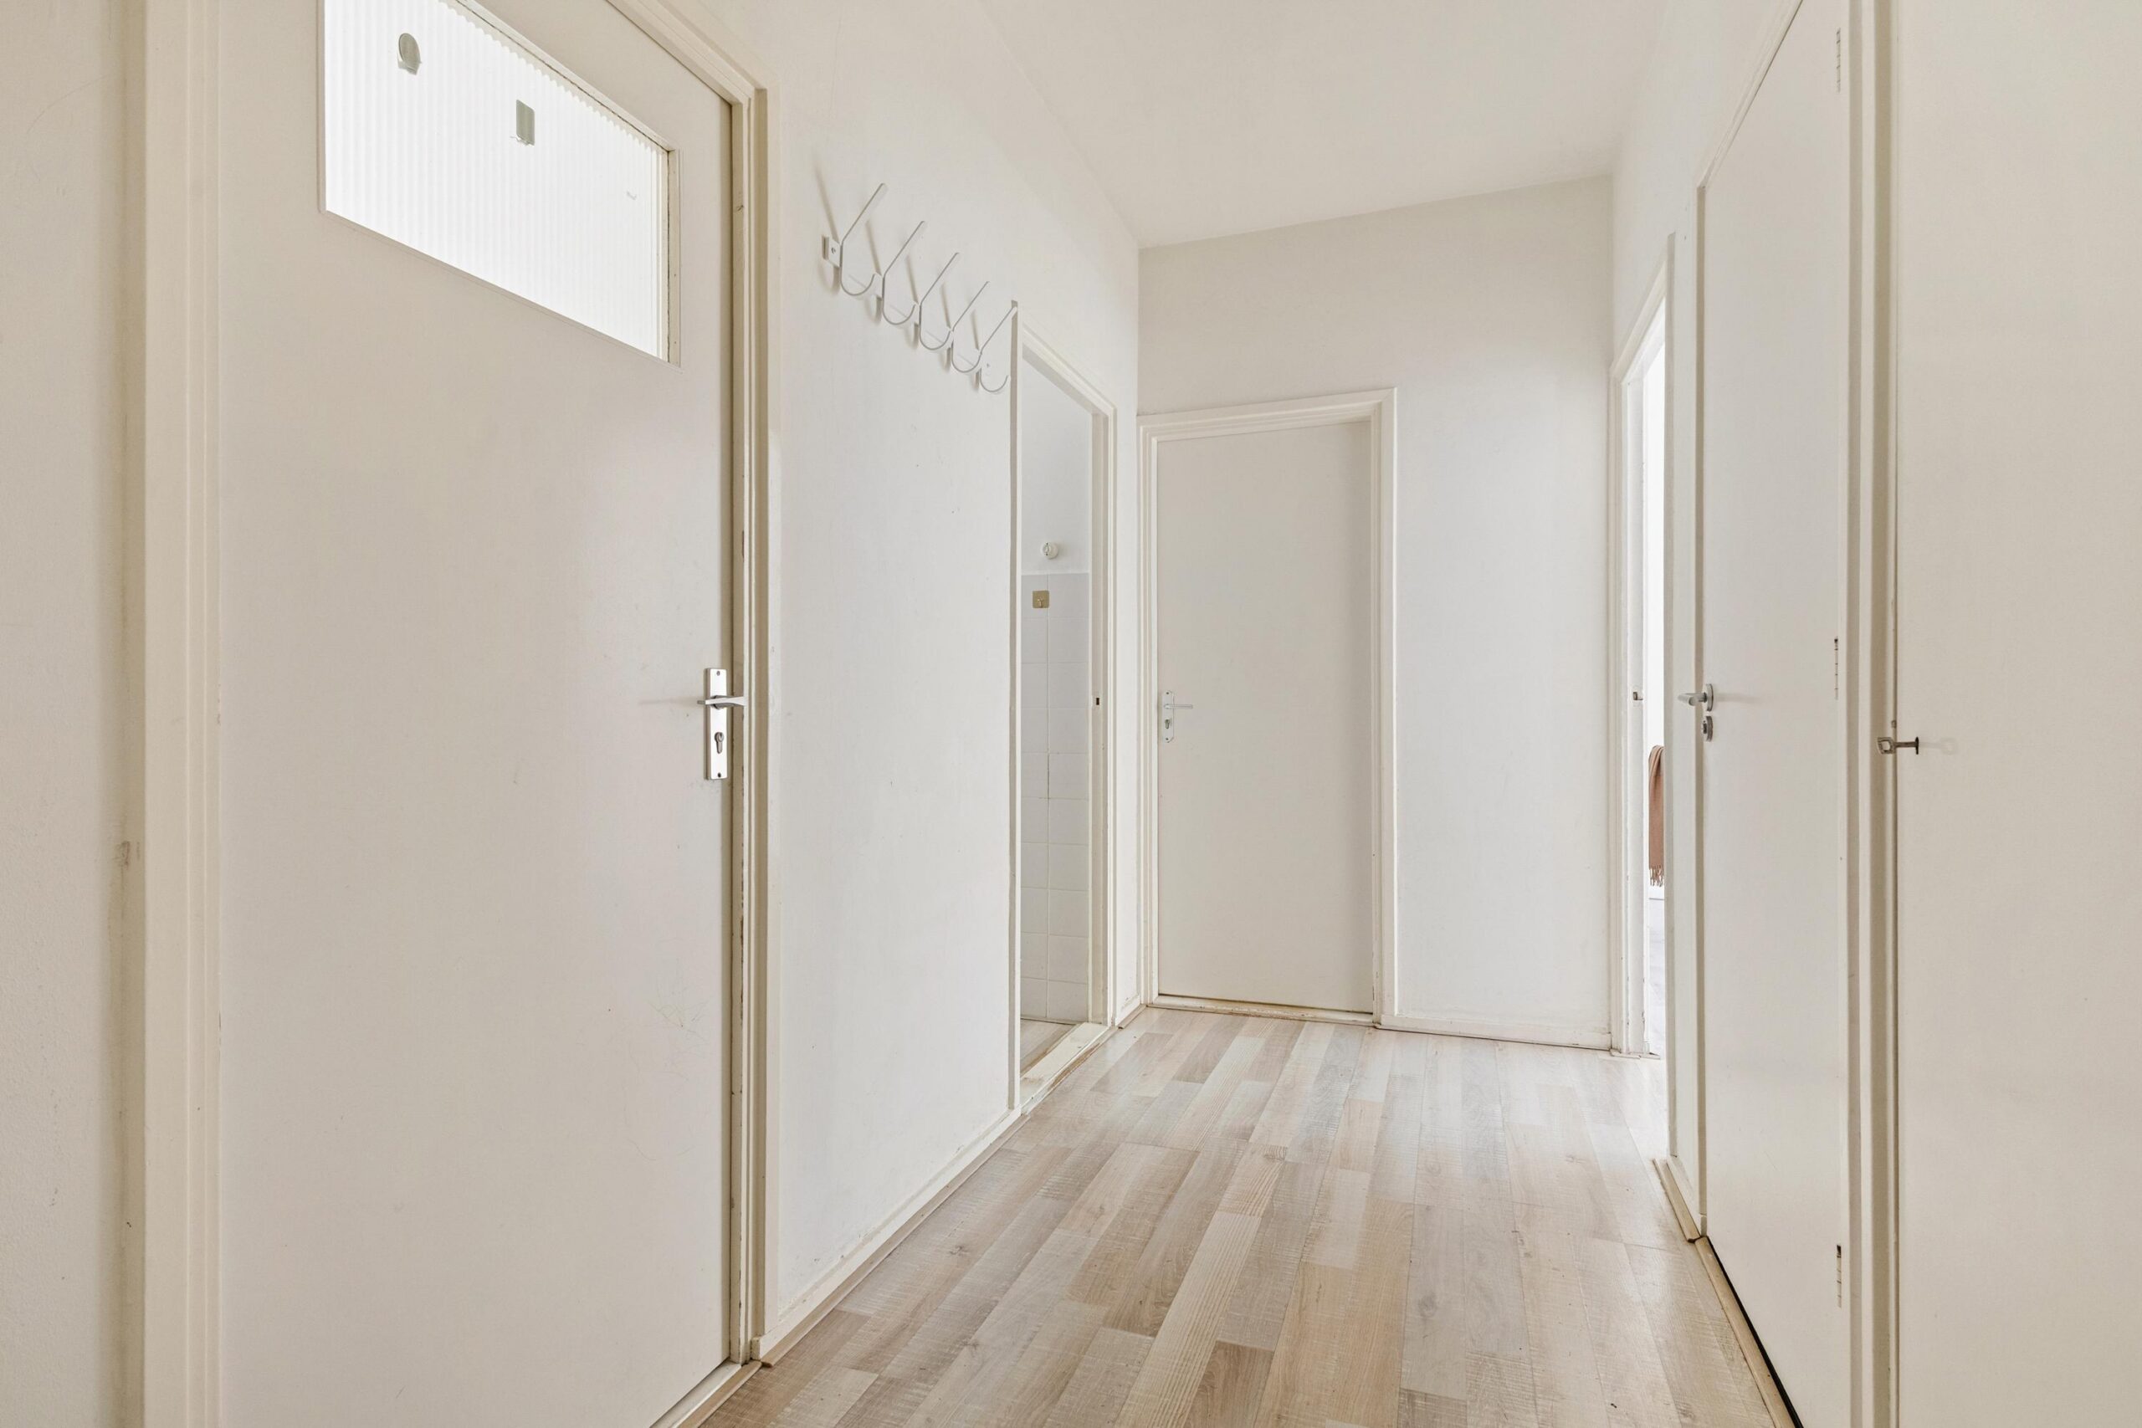
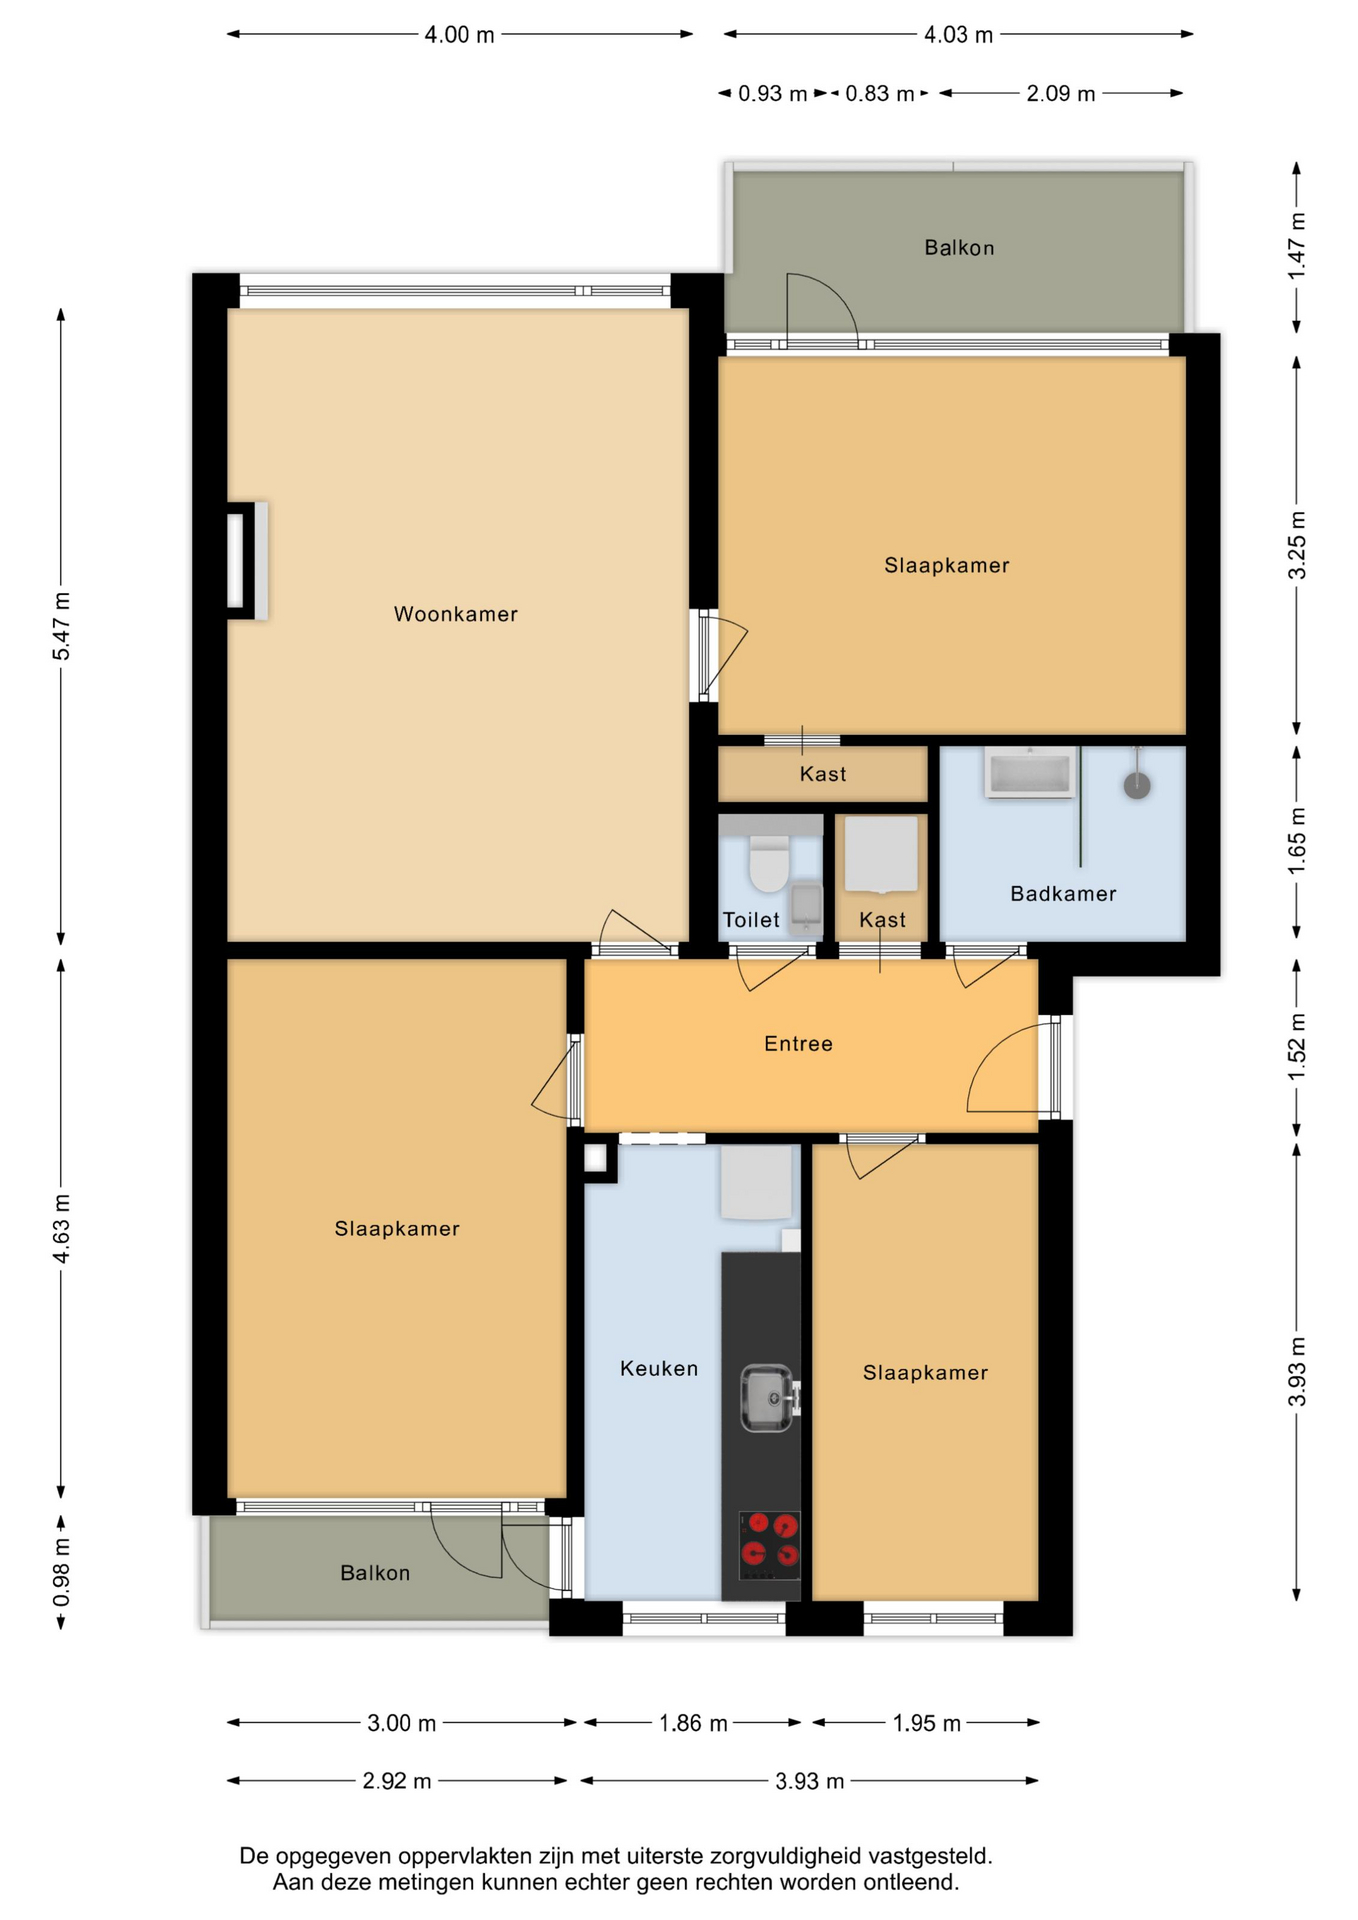
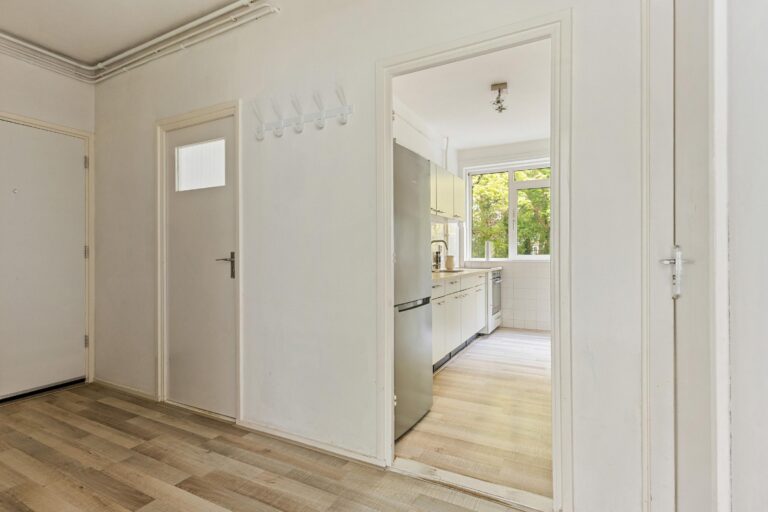
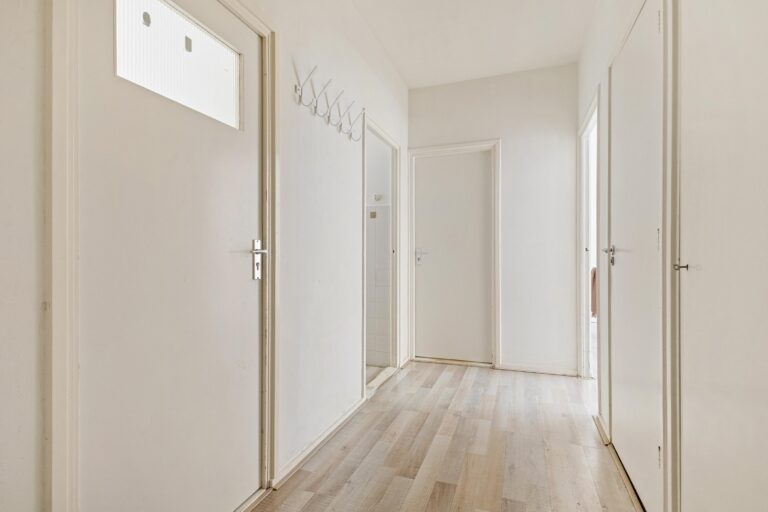
Via de centrale hal bereik je alle ruimtes, wat de indeling overzichtelijk en praktisch maakt:
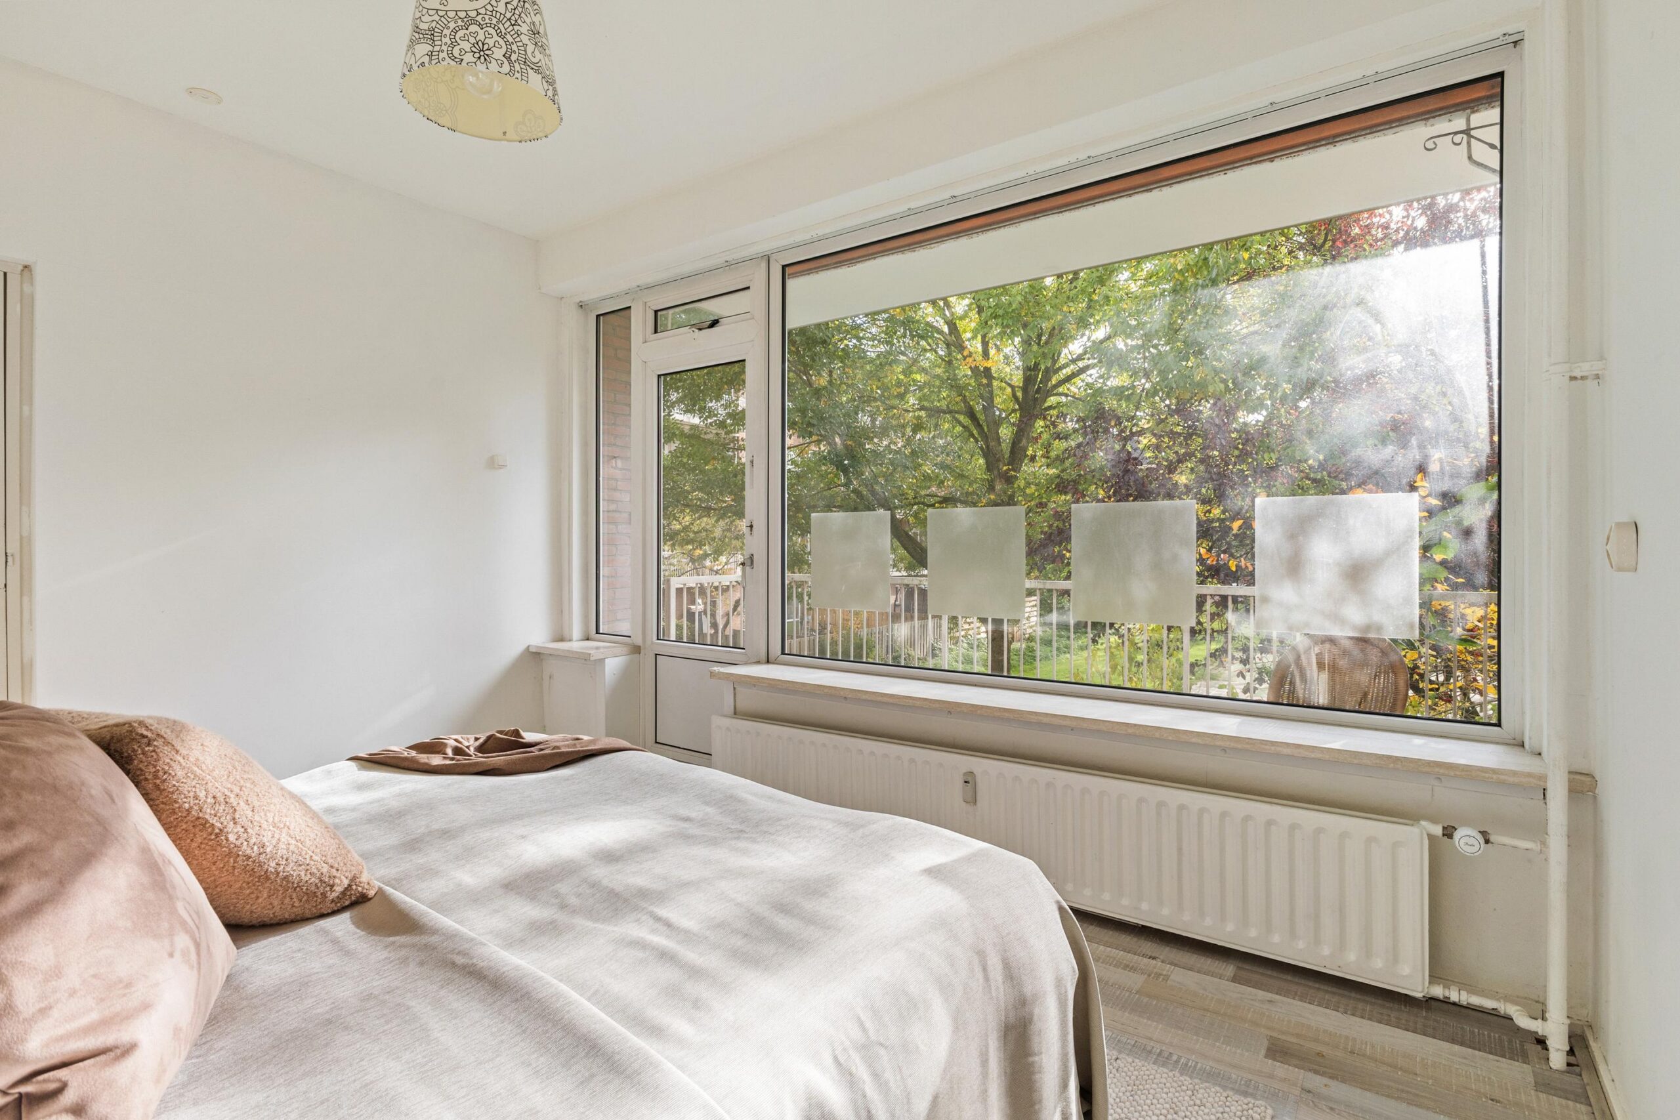
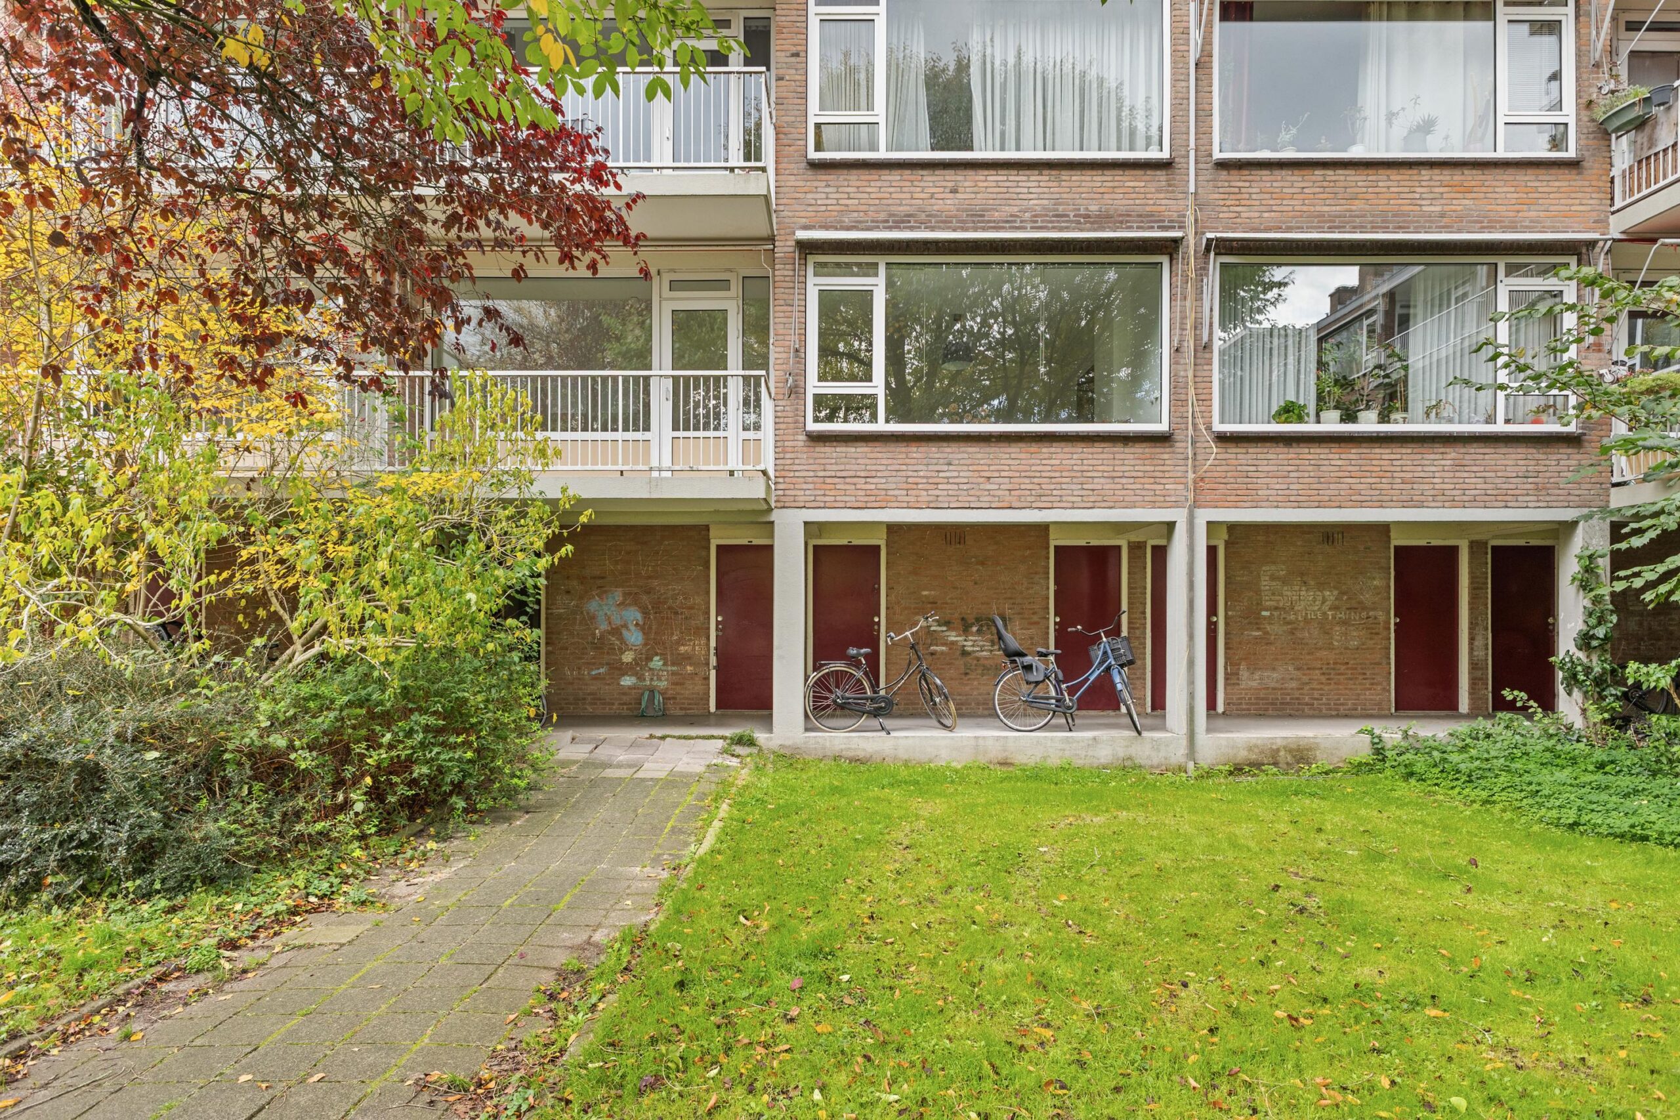
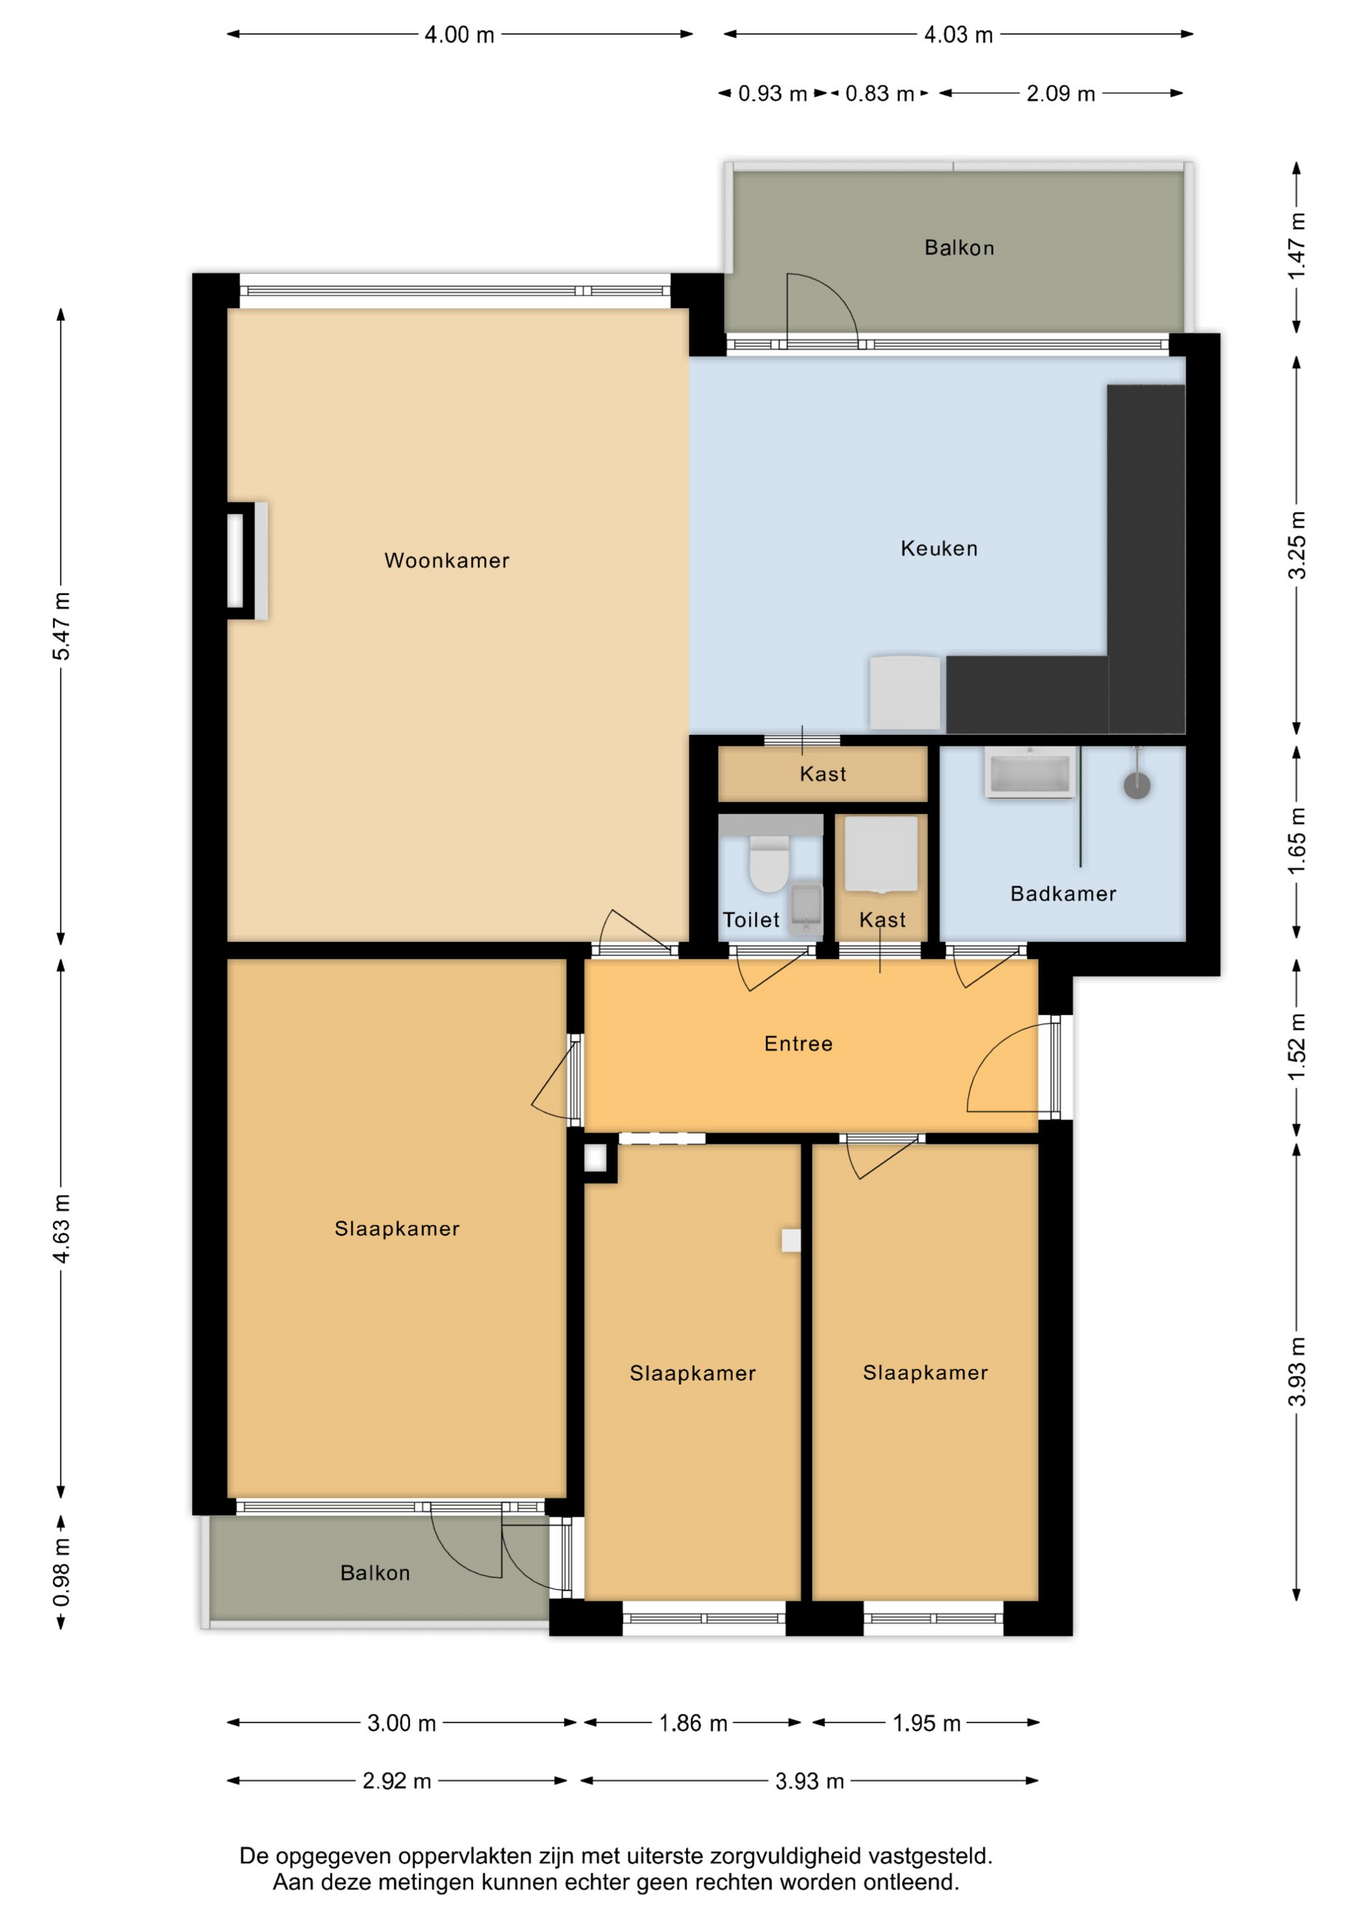
Zuidzijde (zonzijde, met uitzicht op de groene binnentuin): de woonkamer van circa 4,00 x 5,47 m en daarnaast de eerste slaapkamer van circa 4,03 x 3,25 m met toegang tot het zuidbalkon.
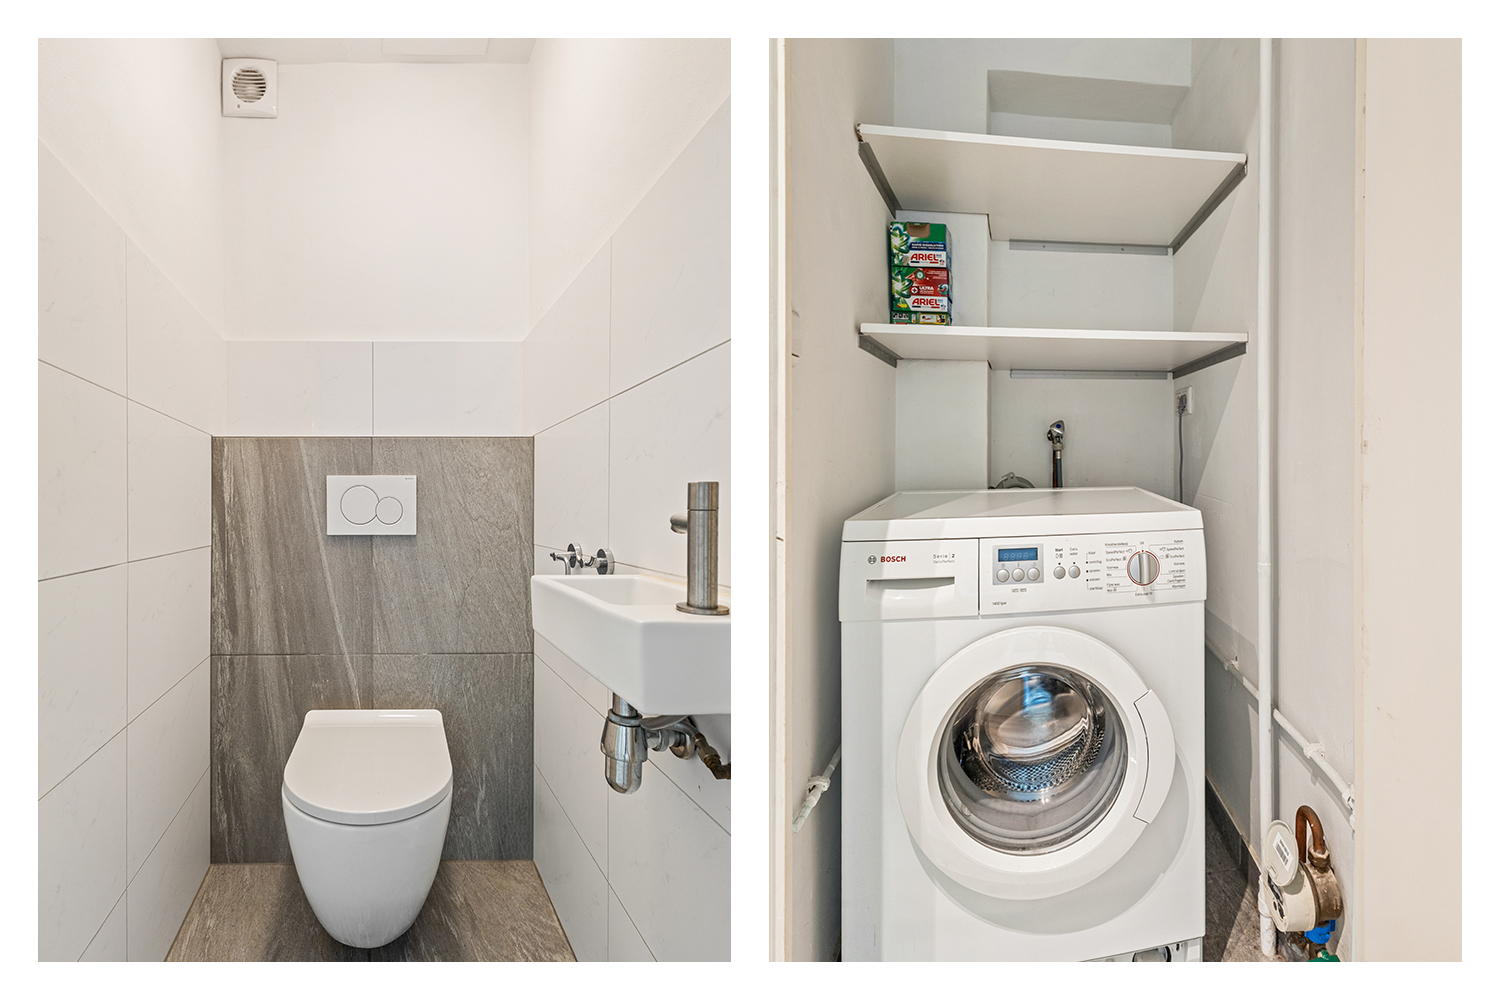
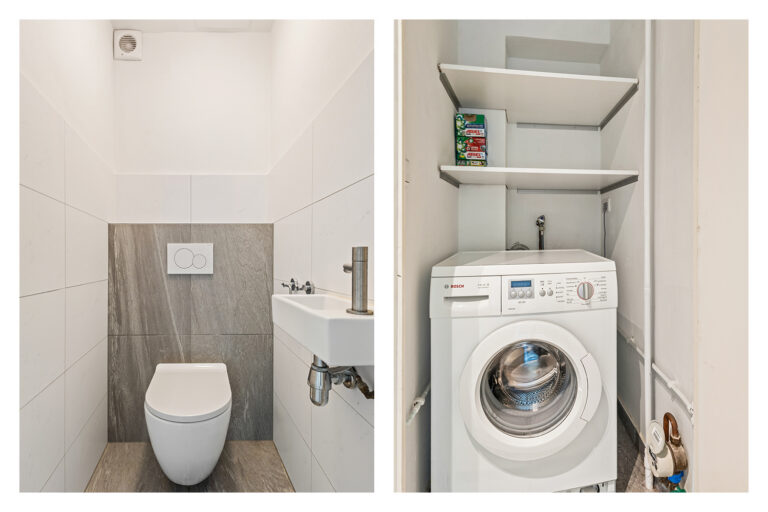
Midden: de hal, het aparte toilet, twee inbouwkasten (waarvan één met aansluitingen voor wasmachine en droger) en de badkamer.
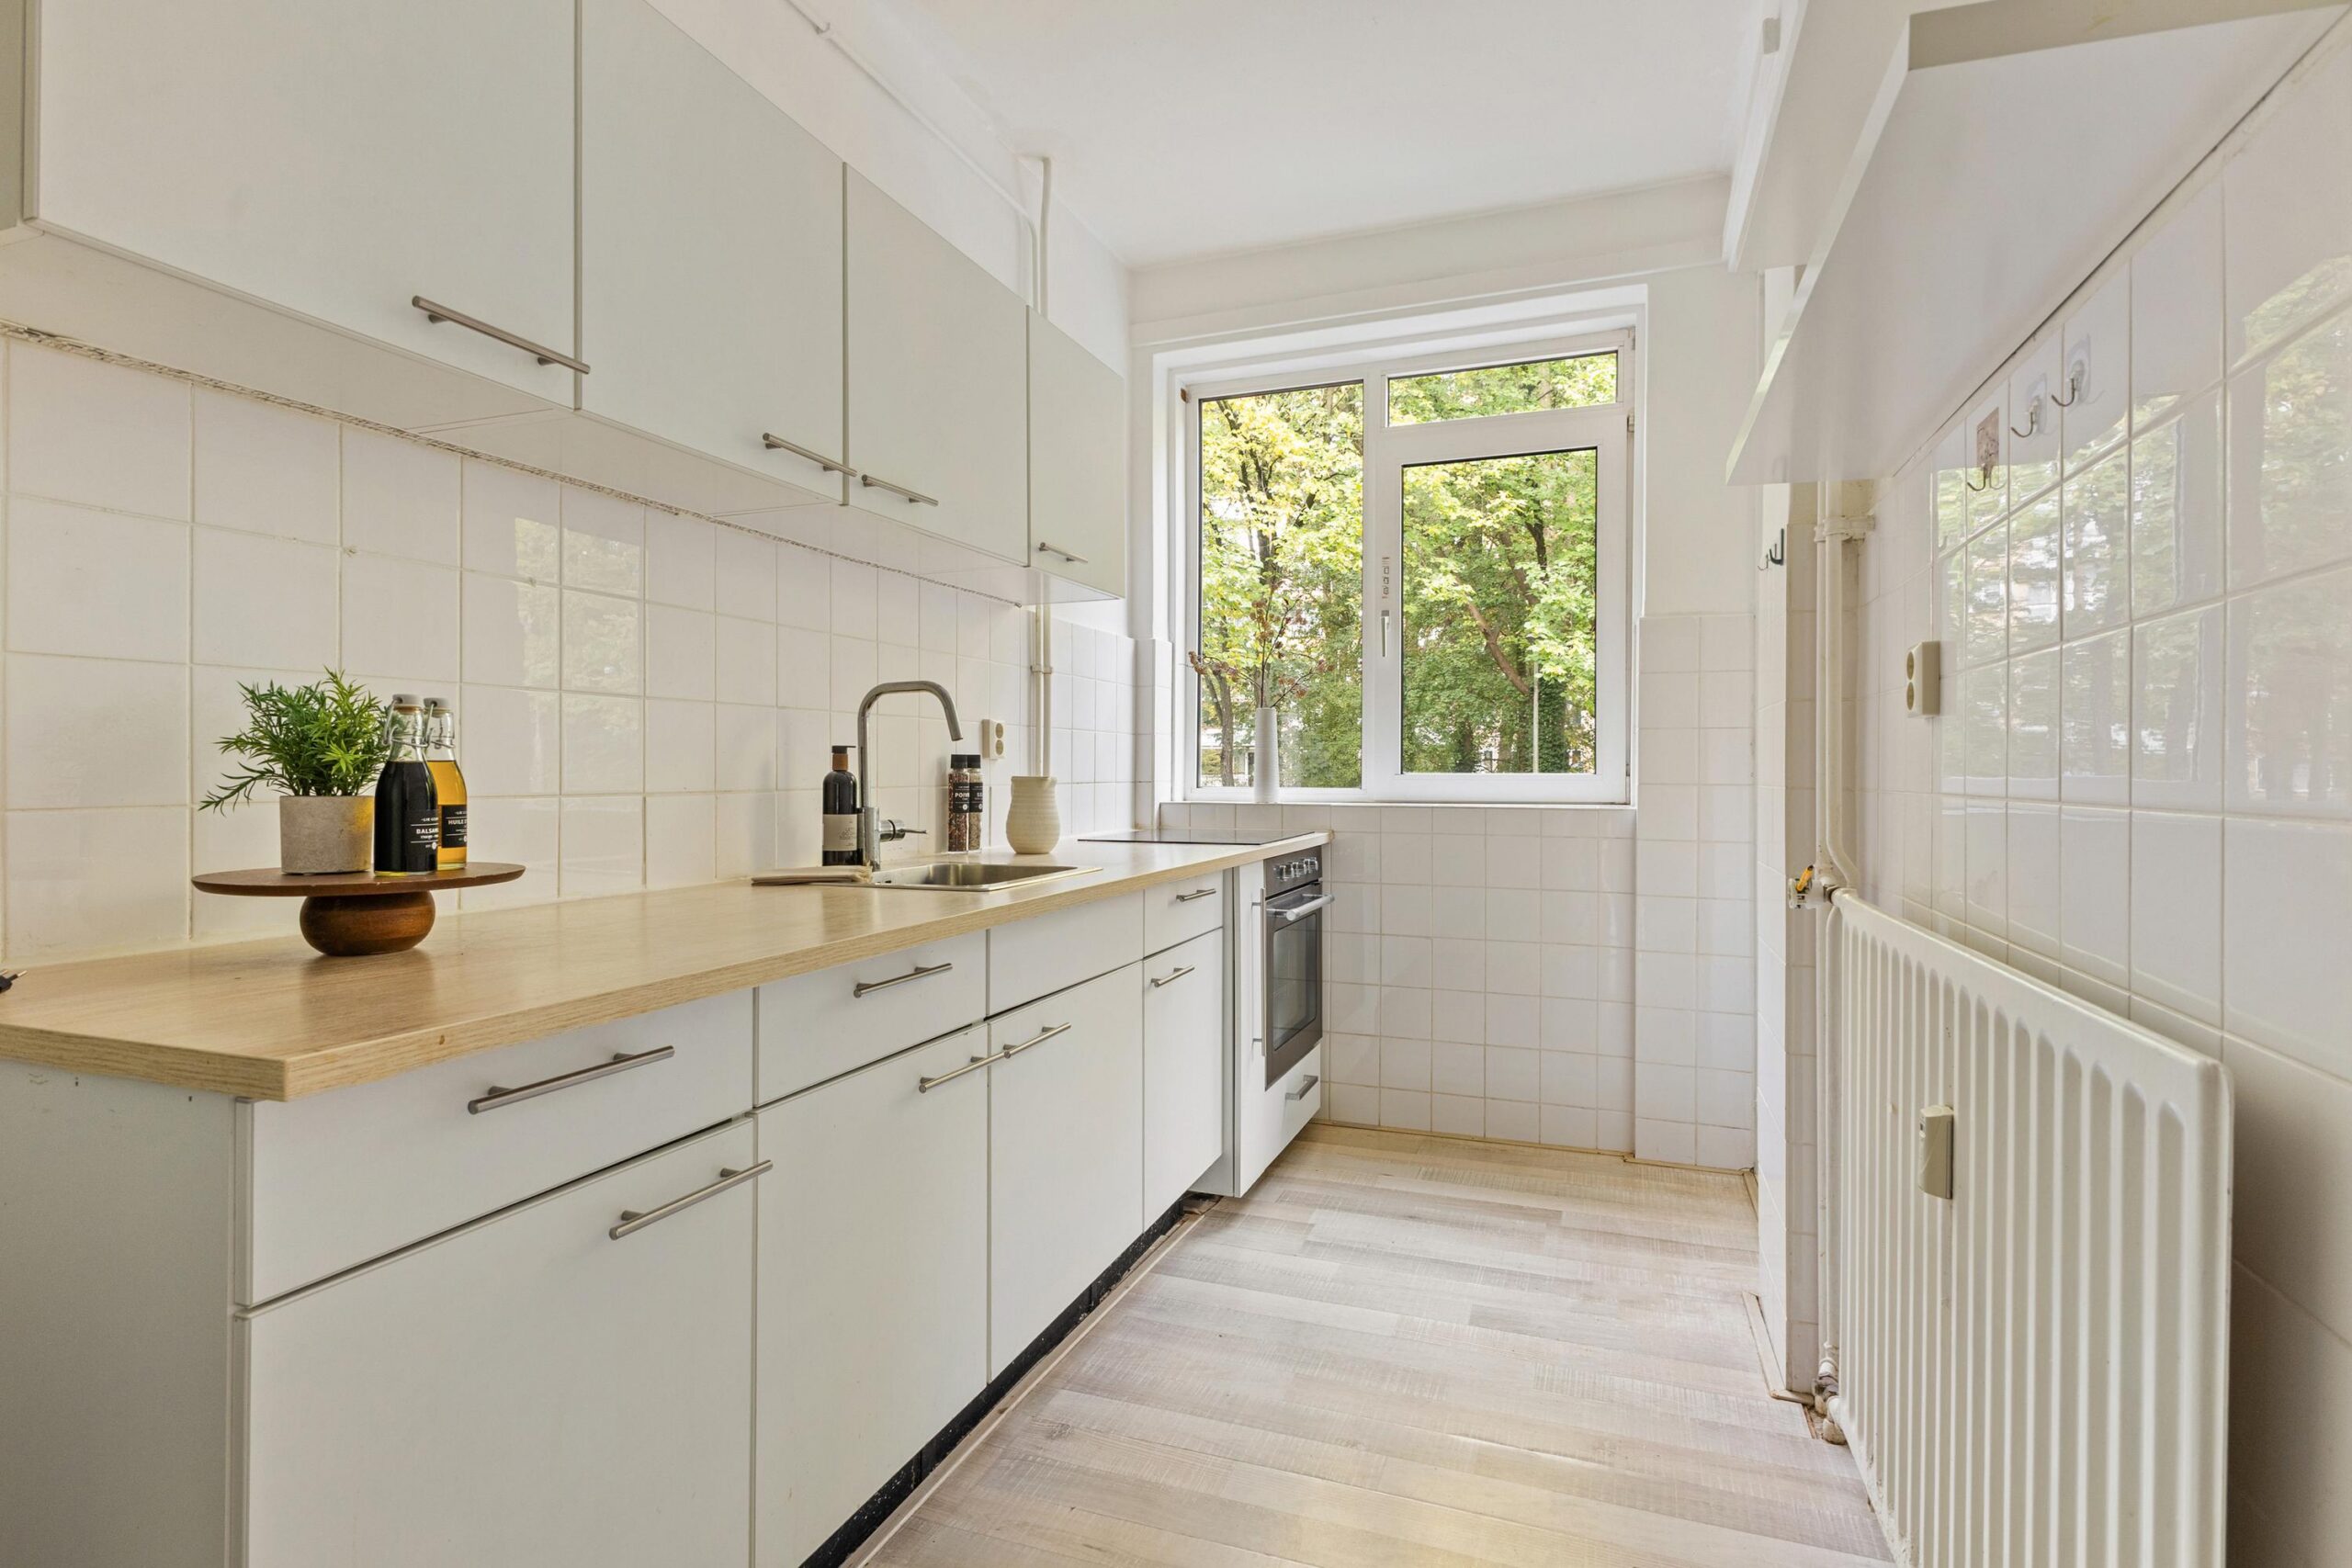
Noordzijde (rustige achterzijde): de tweede slaapkamer van circa 3,00 x 4,63 m met eigen balkon, de keuken van circa 1,86 x 3,93 m en de derde slaapkamer van circa 1,95 x 3,93 m.
WONEN
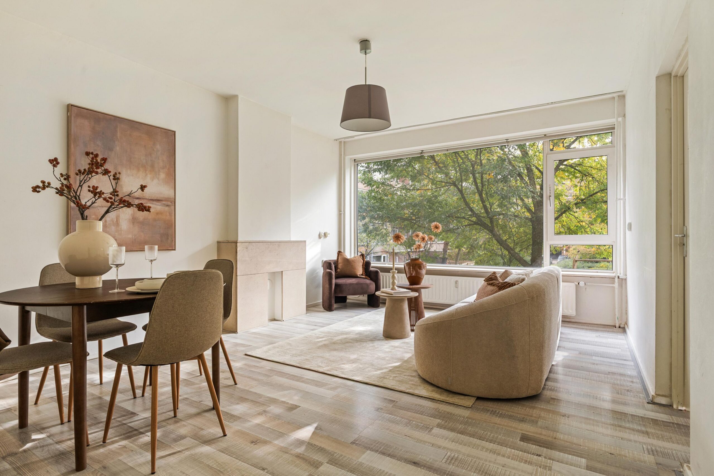
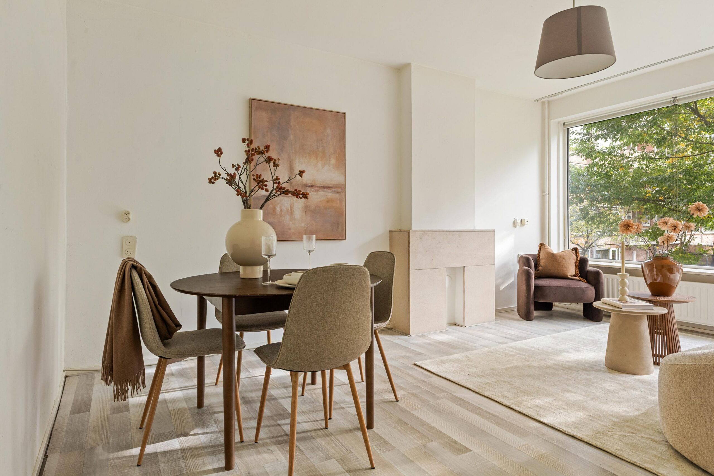
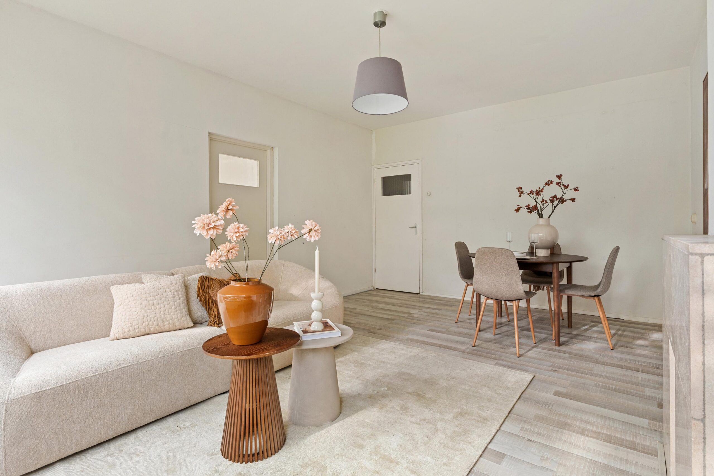
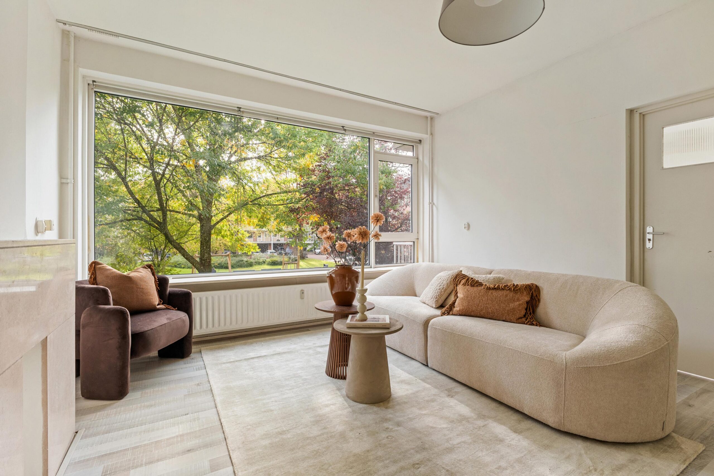
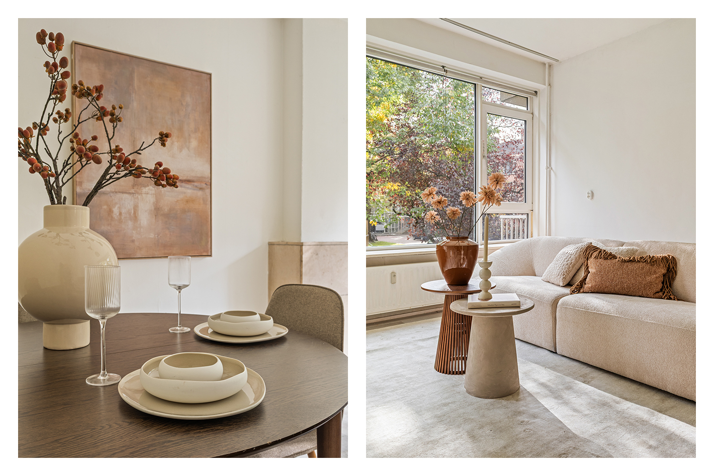
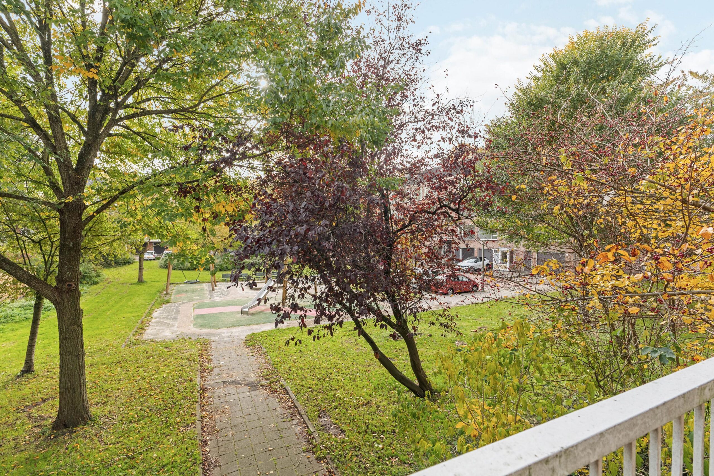
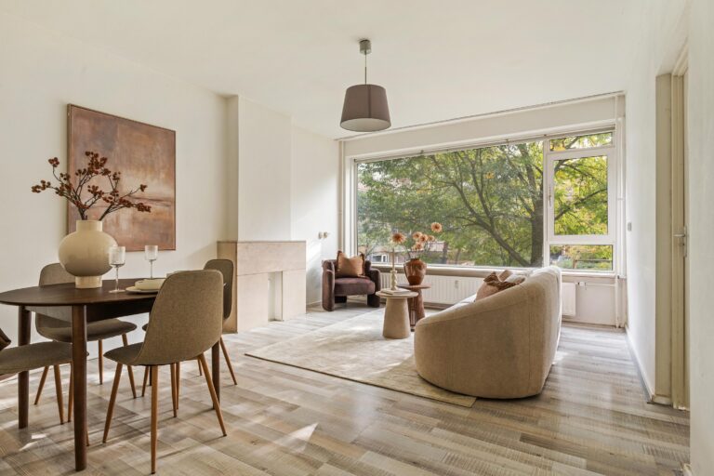
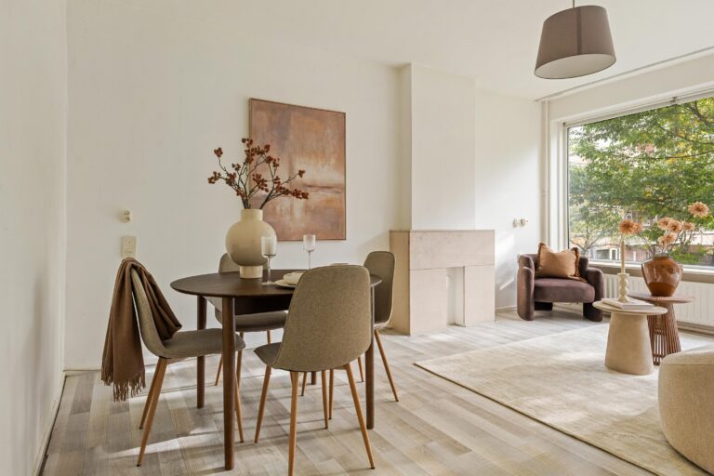
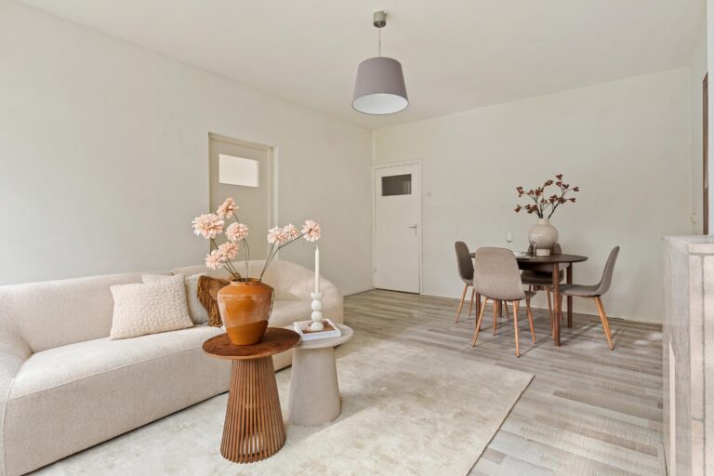
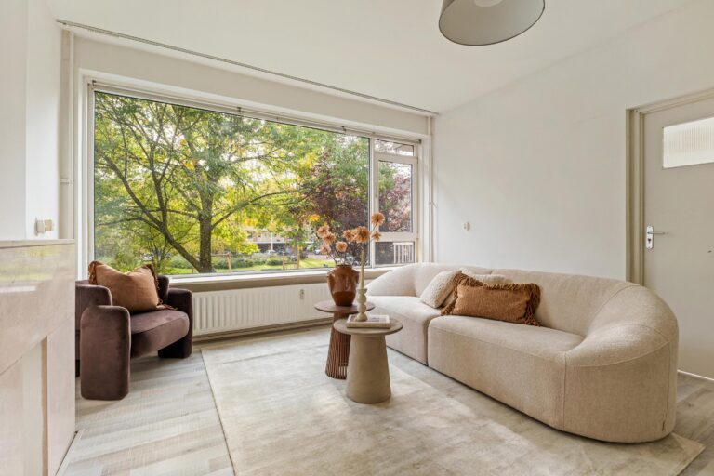
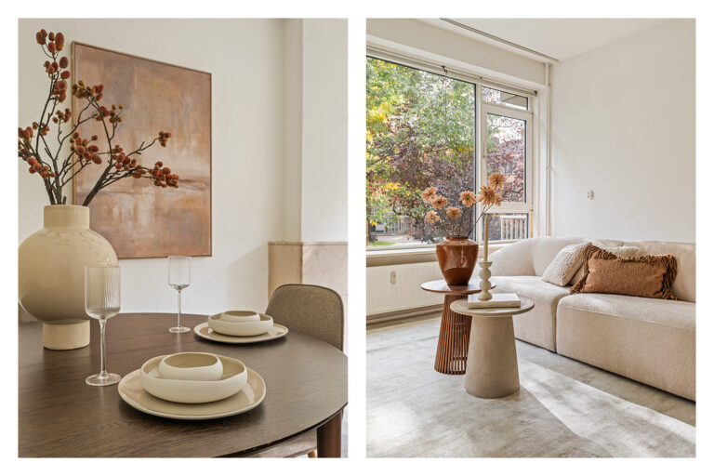
Met circa 22 m² is de woonkamer het zonnige hart van de woning. Door de grote ramen op het zuiden stroomt het daglicht een groot deel van de dag binnen en kijk je uit over het groen van de binnentuin. Er is ruimte voor een royale zithoek én een eettafel, dus deze kamer past net zo goed bij een lange zondagmiddag met vrienden als bij een rustige avond op de bank.
KOKEN
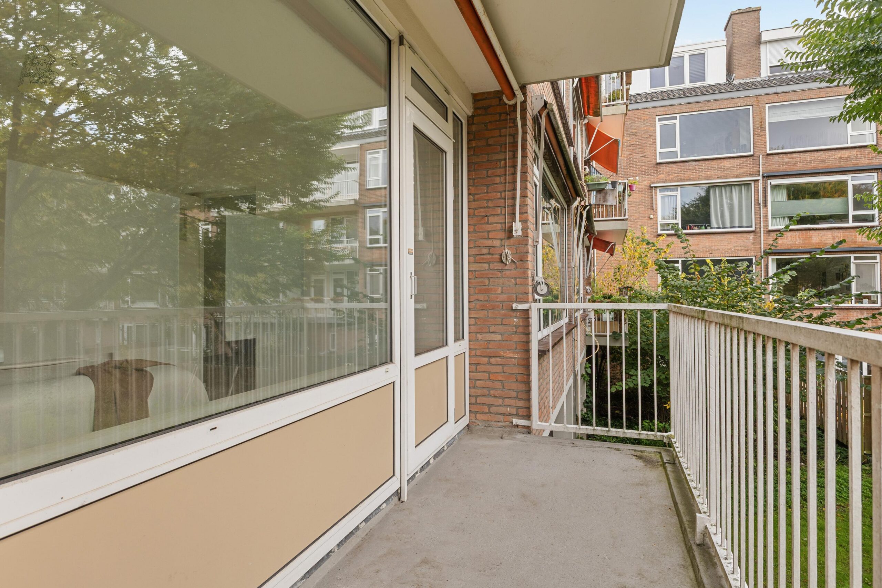
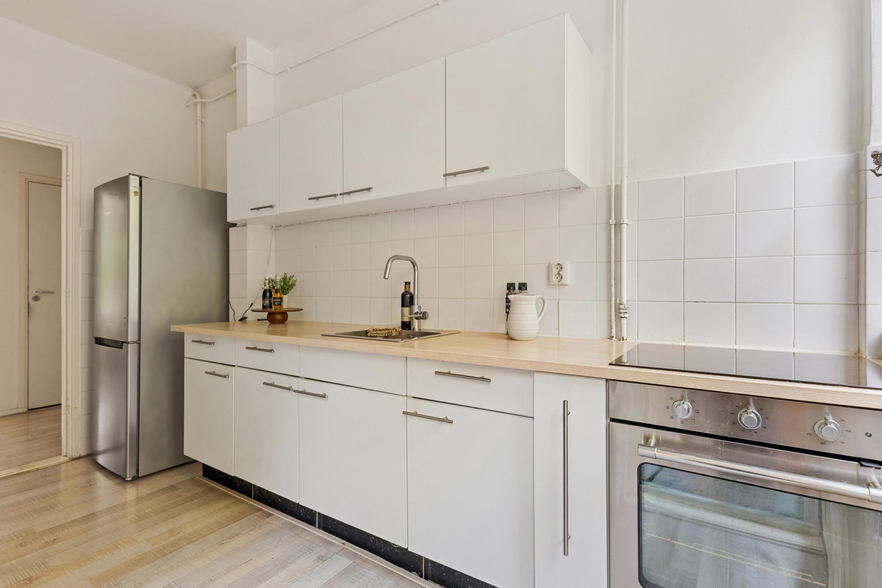
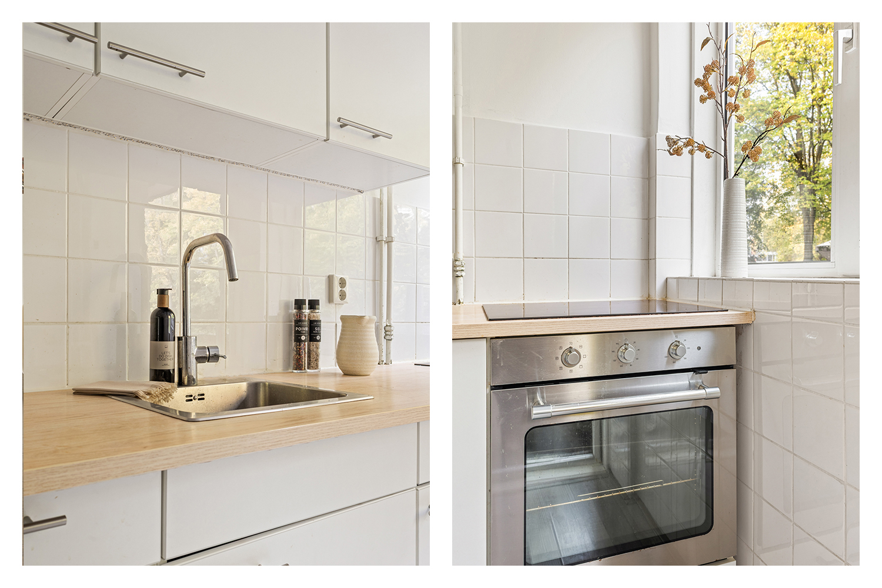
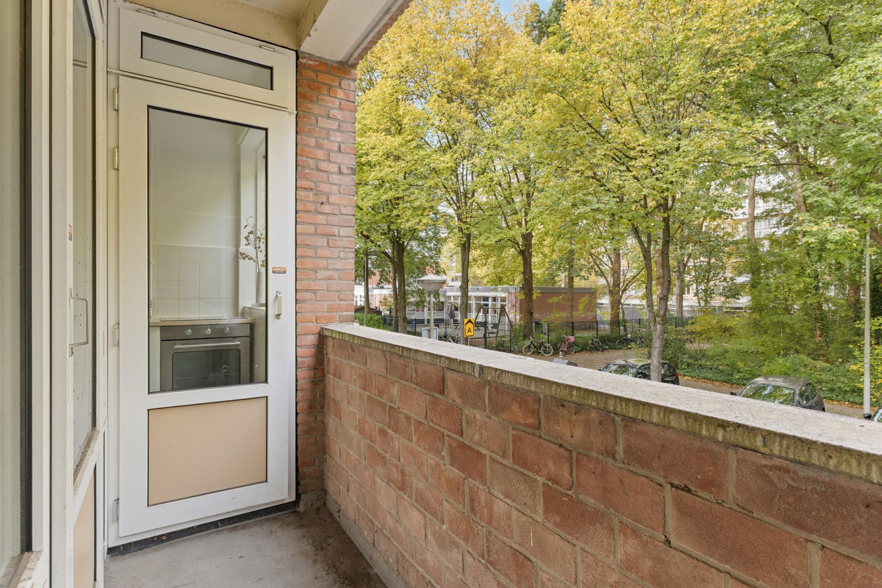
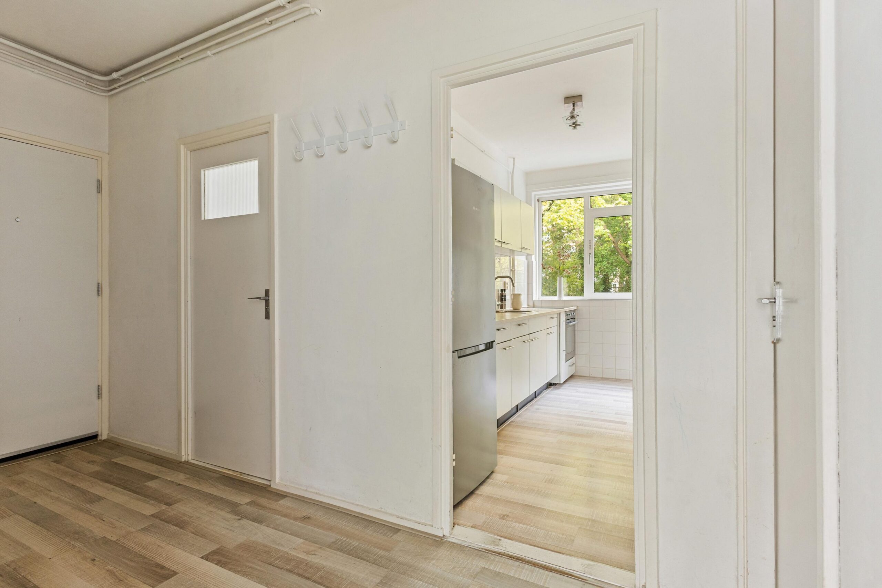
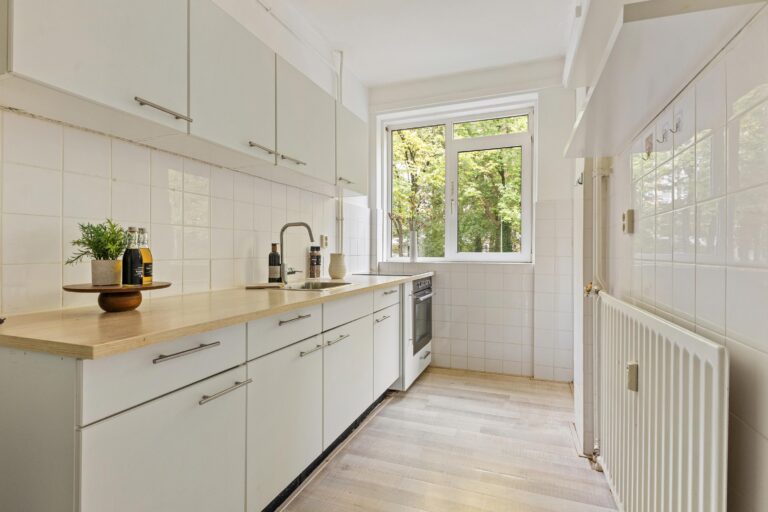
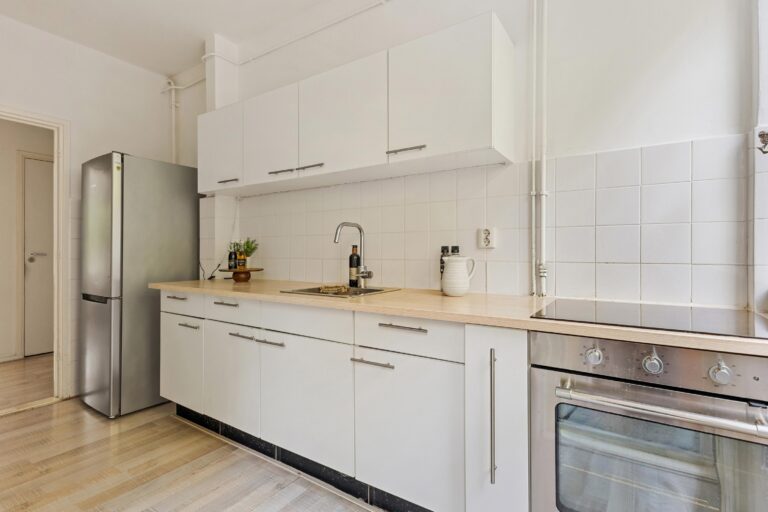
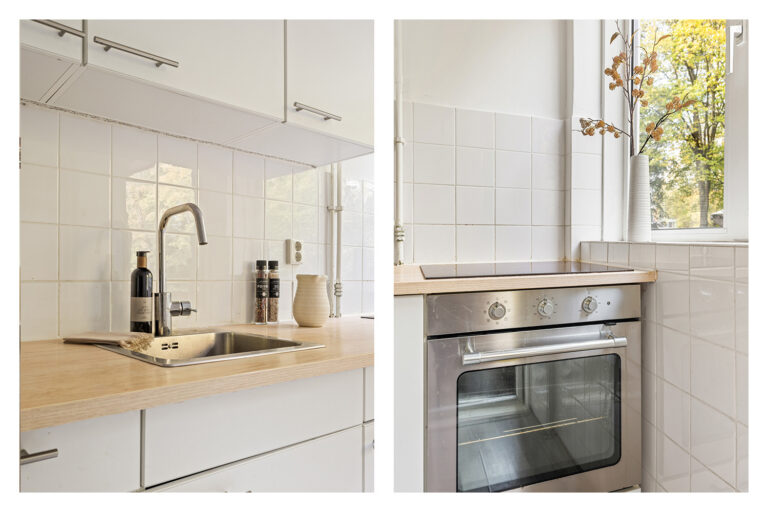
De moderne keuken heeft een raam en toegang tot het achterbalkon, zodat je hier in volop daglicht kookt. De rechte opstelling biedt een kookplaat, spoelbak en ruim werkblad, en er is plek voor een hoge koel-vriescombinatie.
SLAPEN EN BADEN
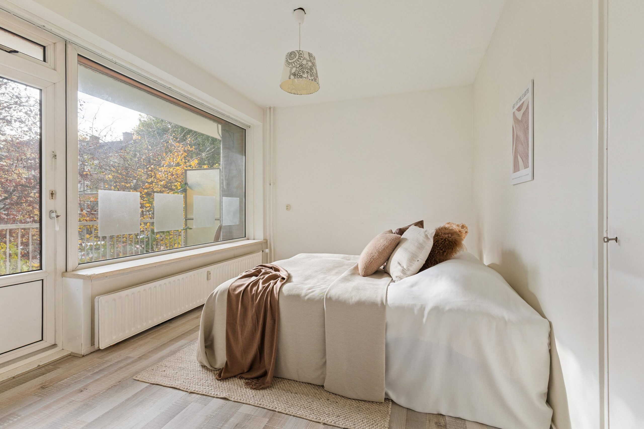
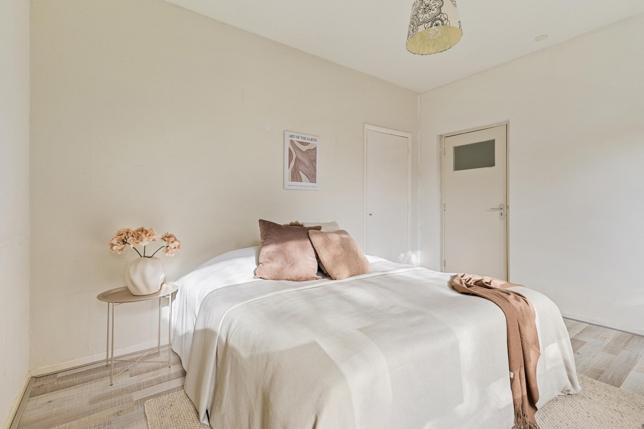
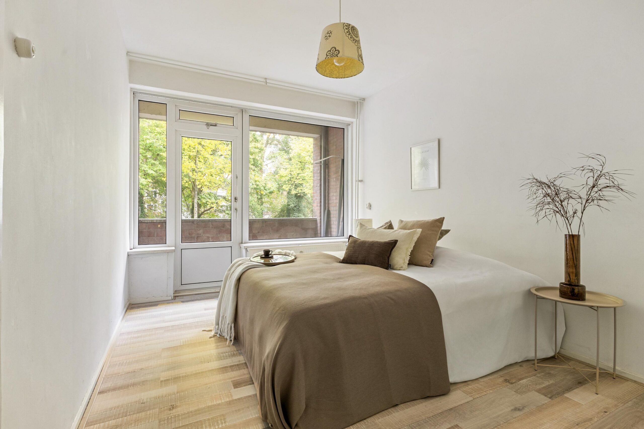
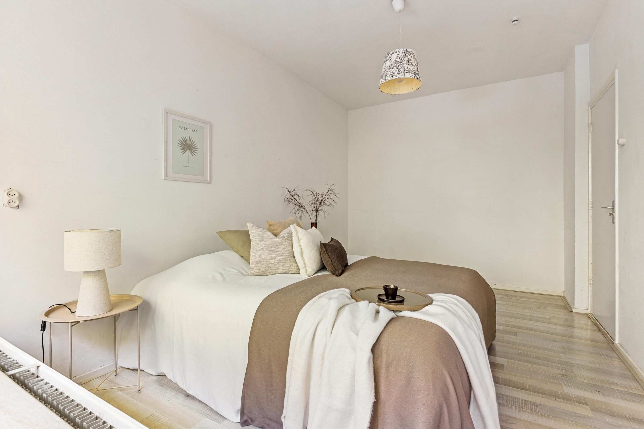
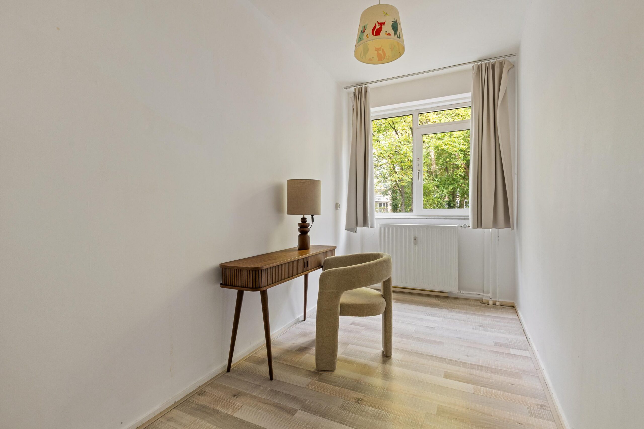
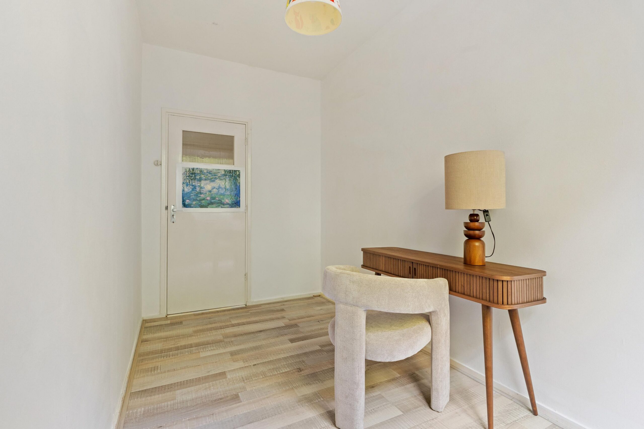
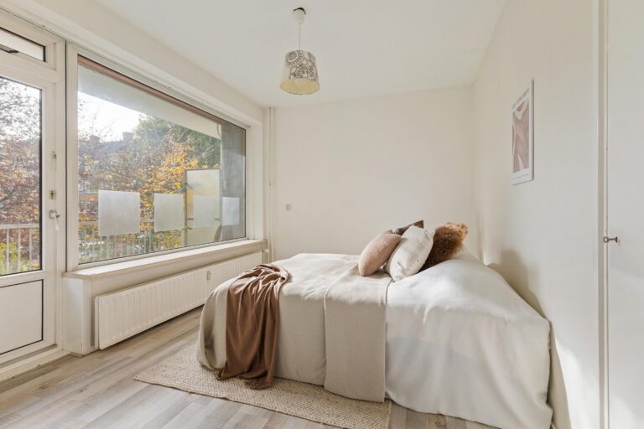
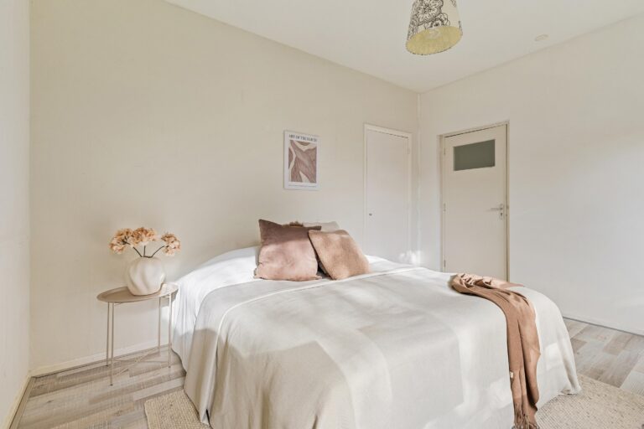
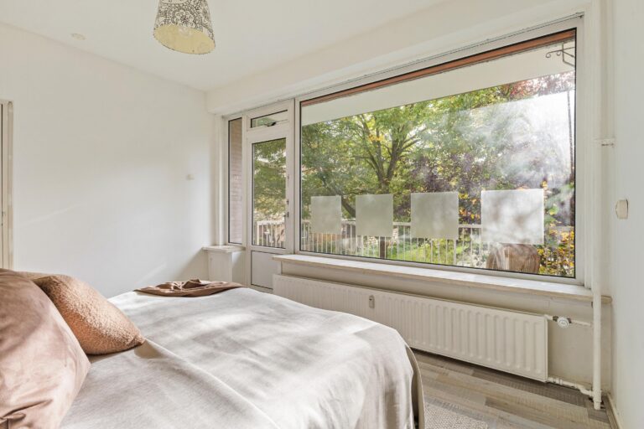
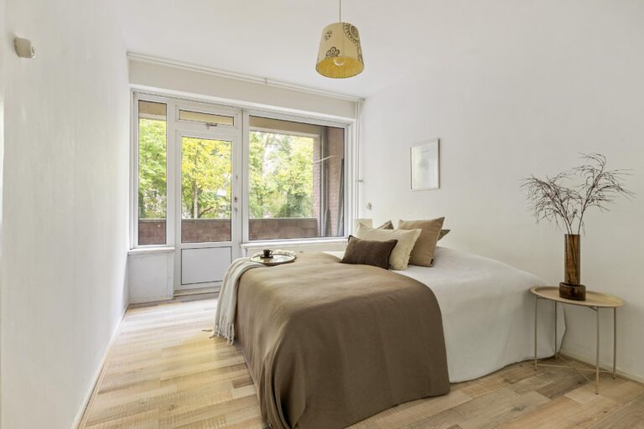
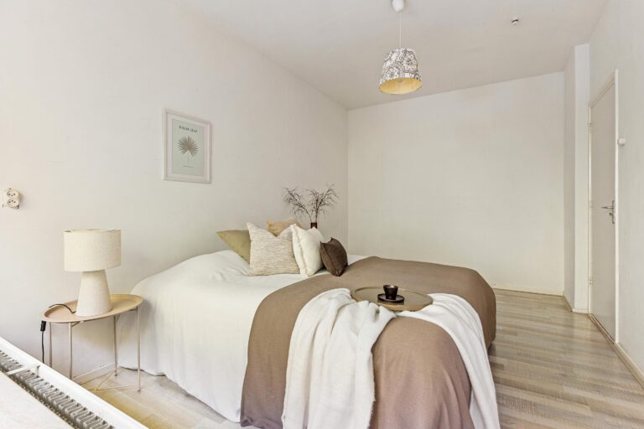
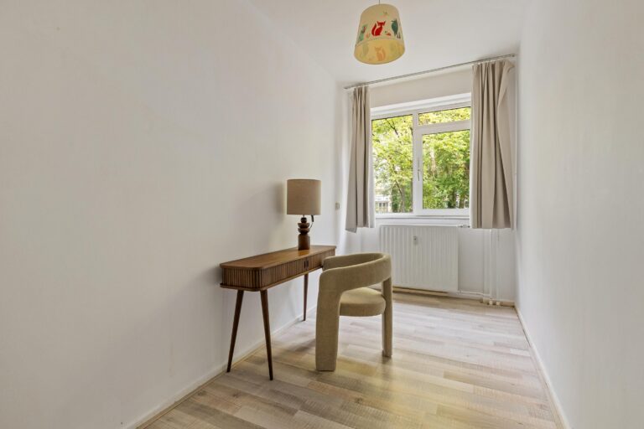
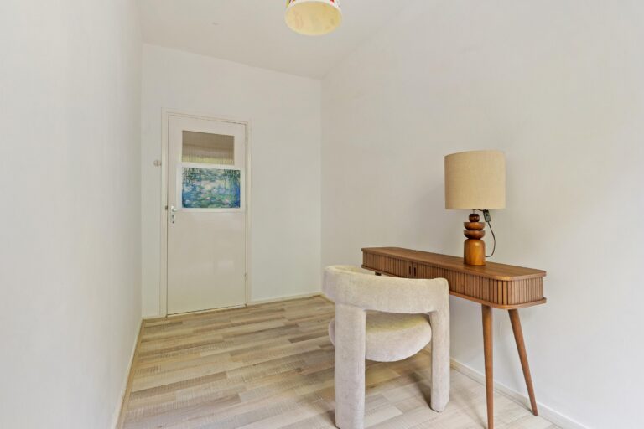
Het appartement heeft drie slaapkamers, een echte troef in deze prijsklasse. Aan de zonzijde, naast de woonkamer, ligt een slaapkamer van circa 4,03 x 3,25 m met deuren naar het zuidbalkon. Aan de achterzijde vind je de tweede slaapkamer, met een eigen balkon over de volle breedte. De derde slaapkamer is perfect als kinderkamer, logeerkamer of werkkamer.
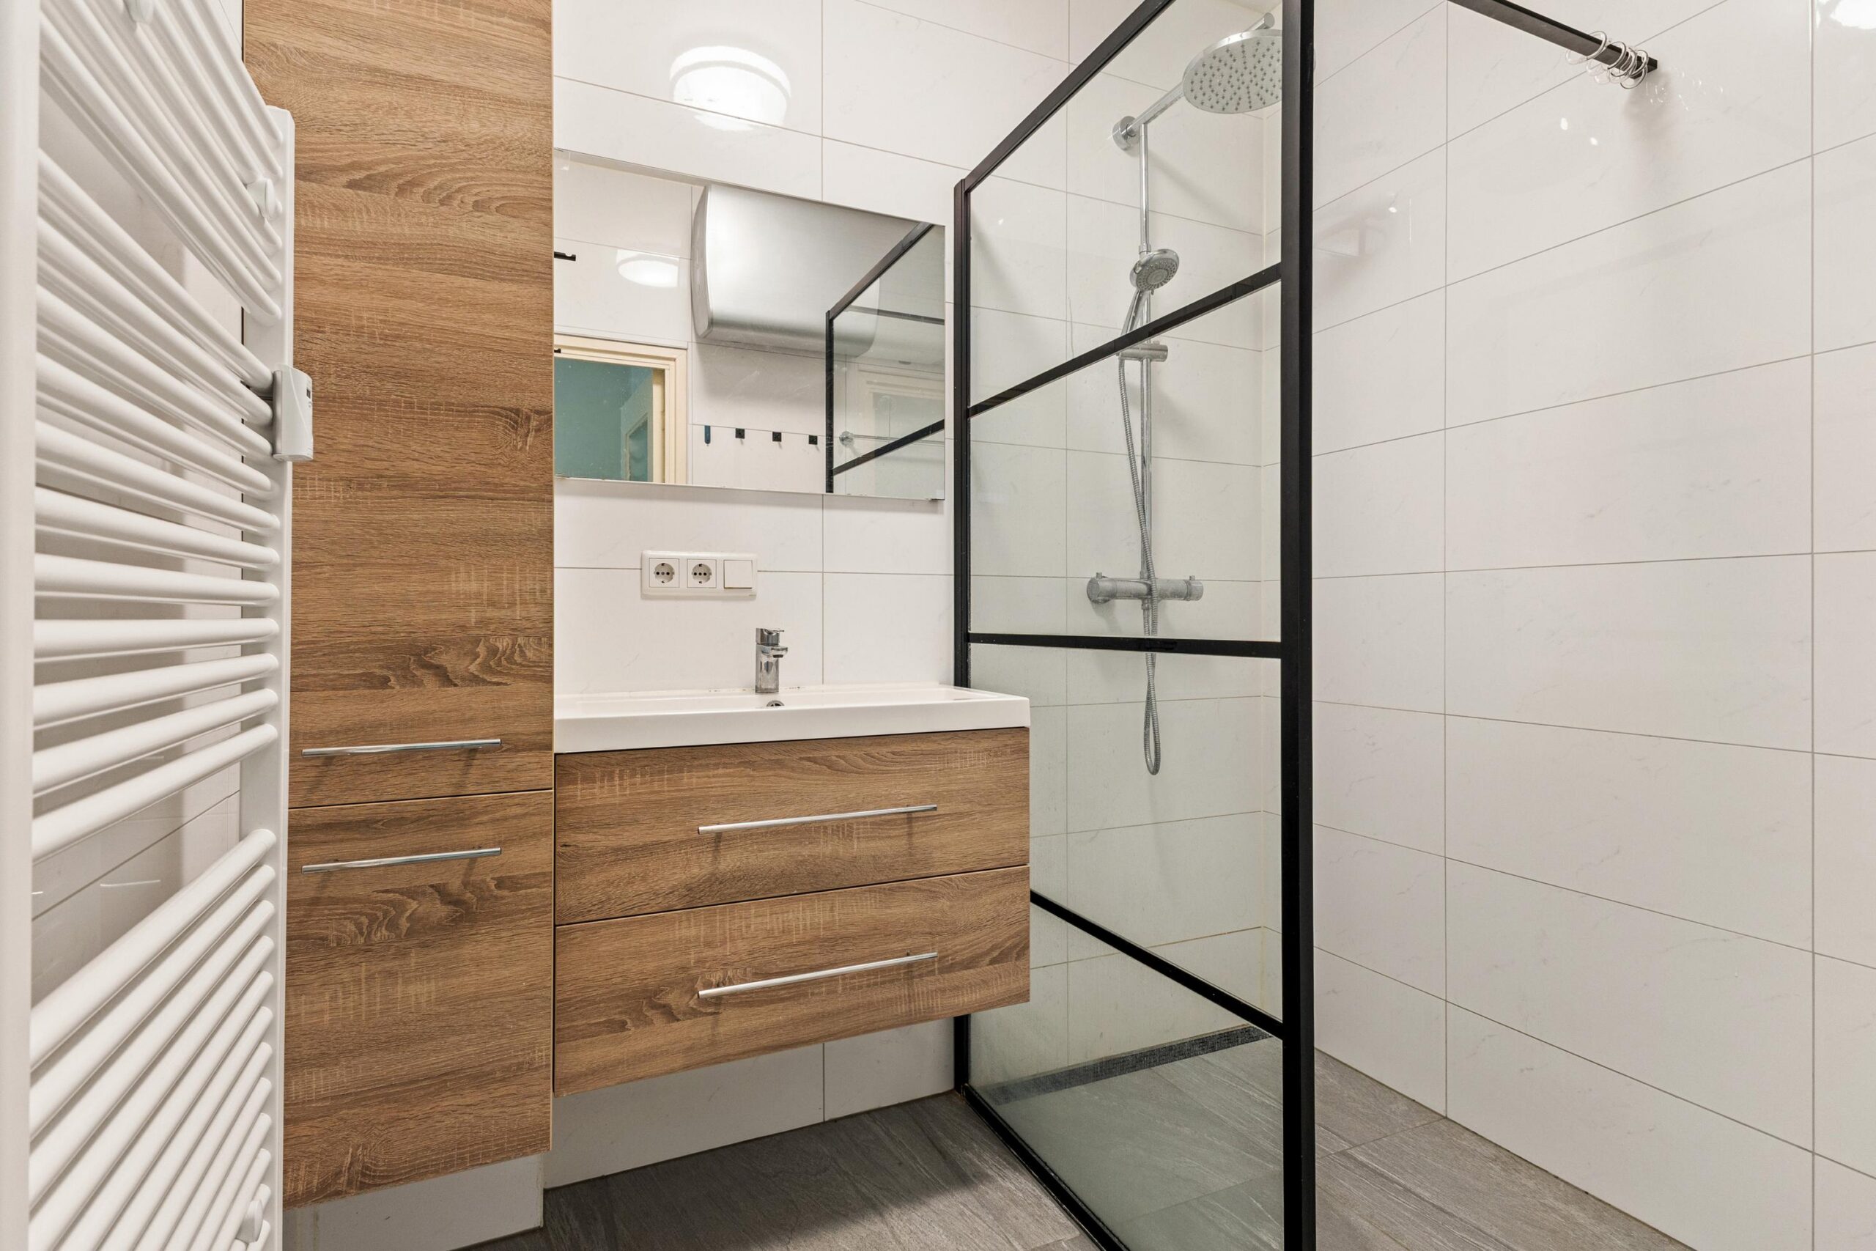
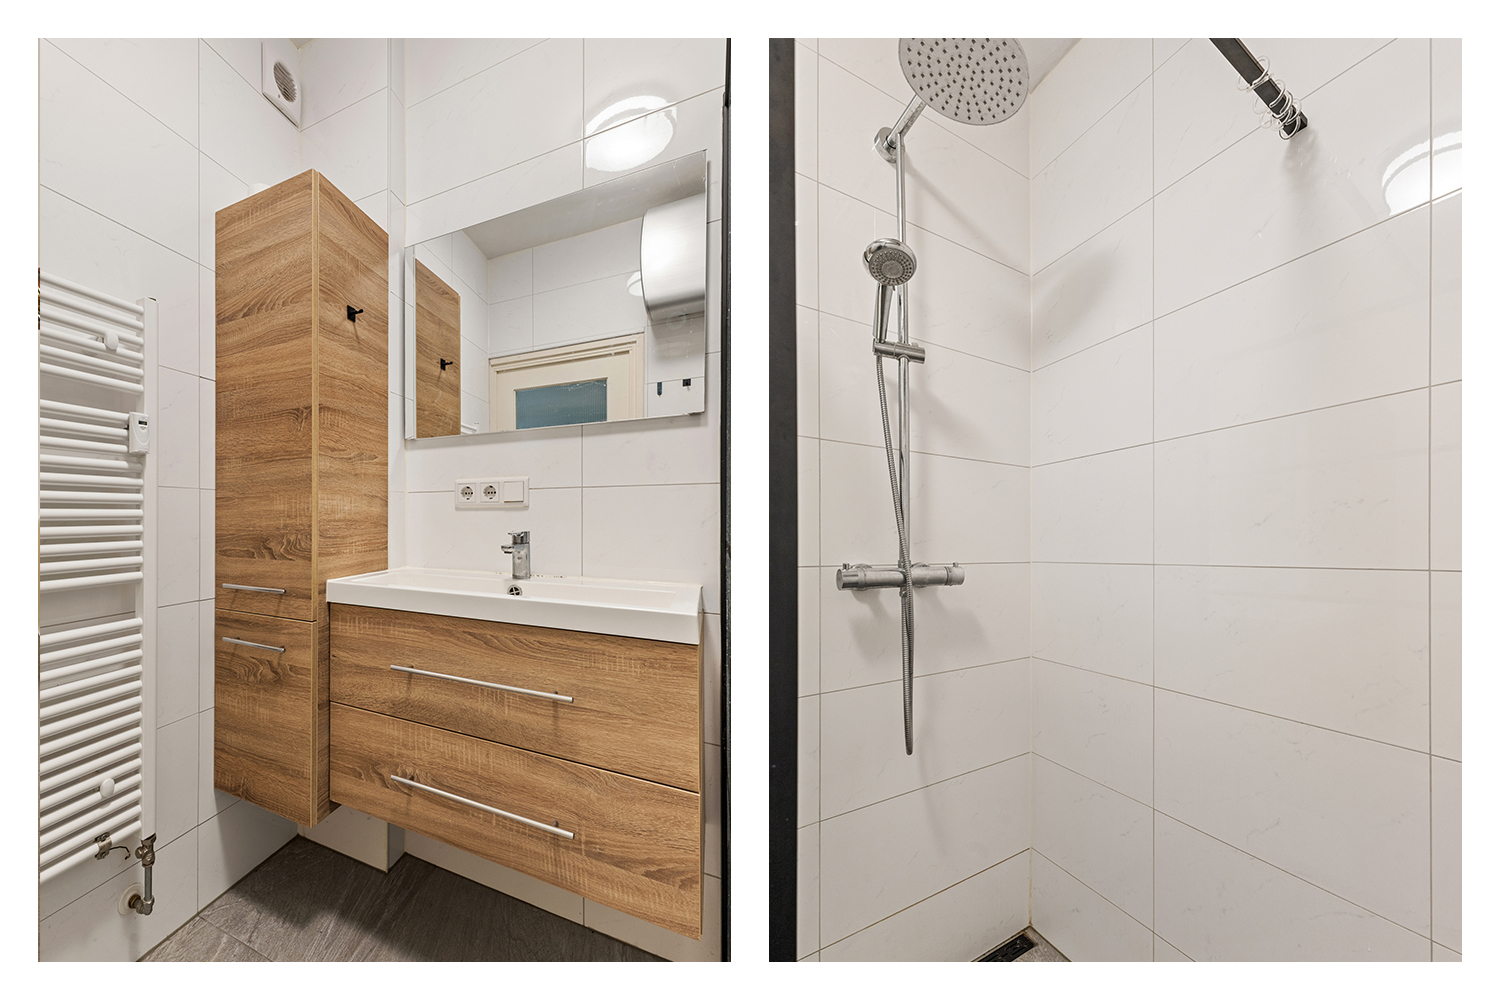
De badkamer is fraai gerenoveerd en heeft een inloopdouche met glazen wand en een wastafel. Daarnaast is er een apart toilet en ook een inbouwkast met aansluitingen voor wasmachine en droger.
ALTERNATIEVE INDELING
De slaapkamer naast de woonkamer maakte oorspronkelijk deel uit van de woonkamer. De huidige eigenaren hebben in deze kamer al een afvoer aangelegd, zodat de keuken hier eenvoudig naartoe kan, naar de zonnige zuidzijde. Zo ontstaat een ruime, lichte woonkeuken van circa 35 m² over de volle breedte van het appartement, terwijl de huidige keuken een slaapkamer wordt. Het resultaat: wonen en koken in de zon aan de zuidkant, en drie slaapkamers bij elkaar aan de rustige noordkant. Ideaal voor een gezin.
Voor eventuele aanpassingen adviseren wij kopers de regels van de VvE te raadplegen.
BUITENLEVEN
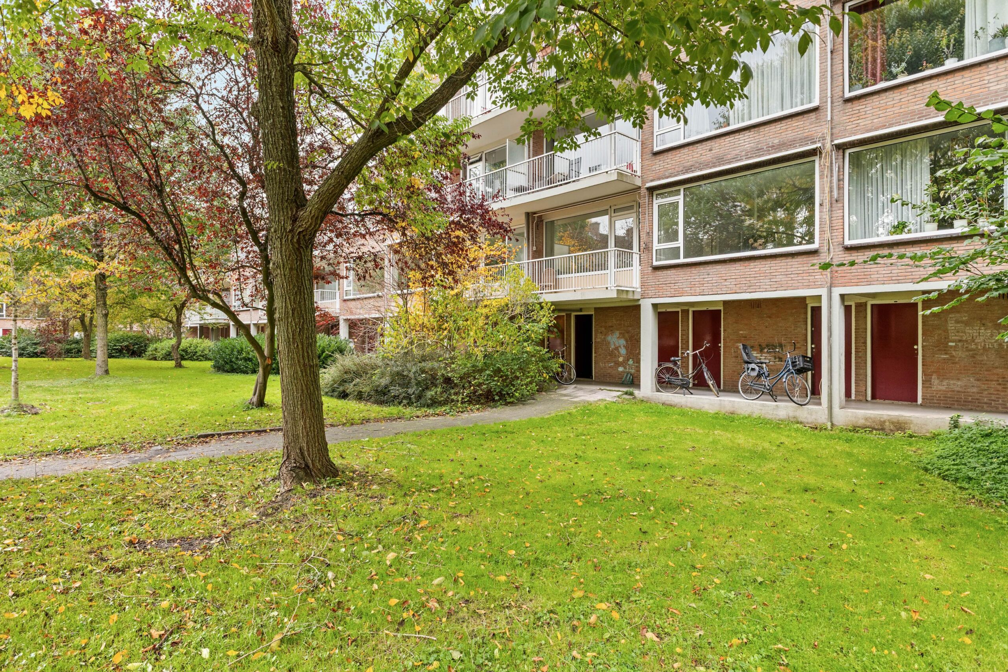
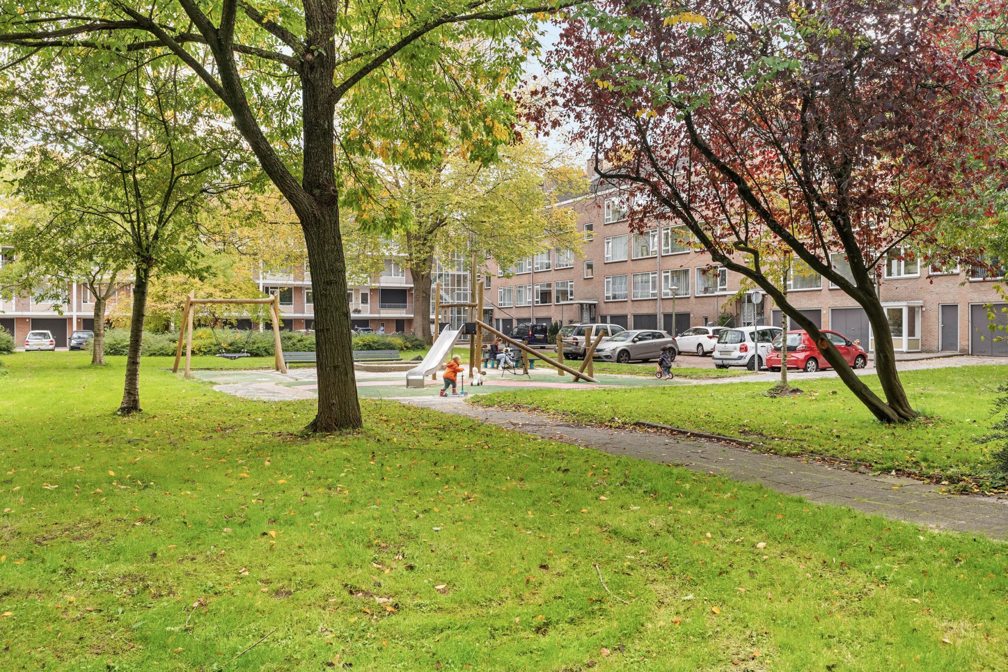
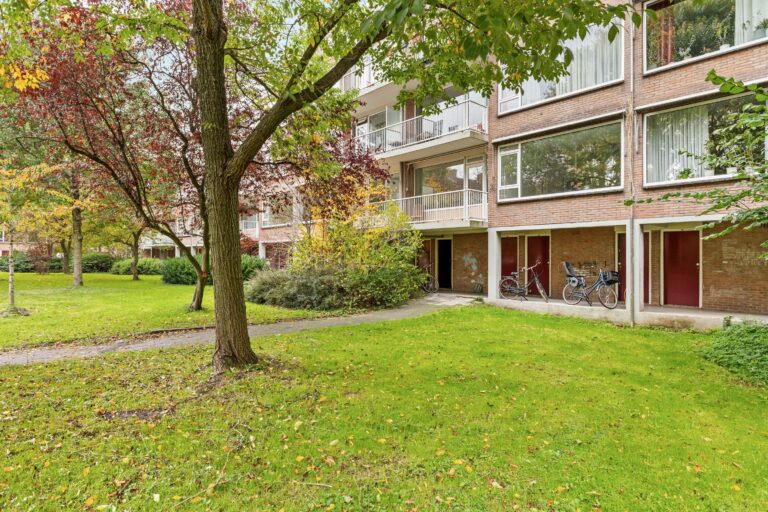
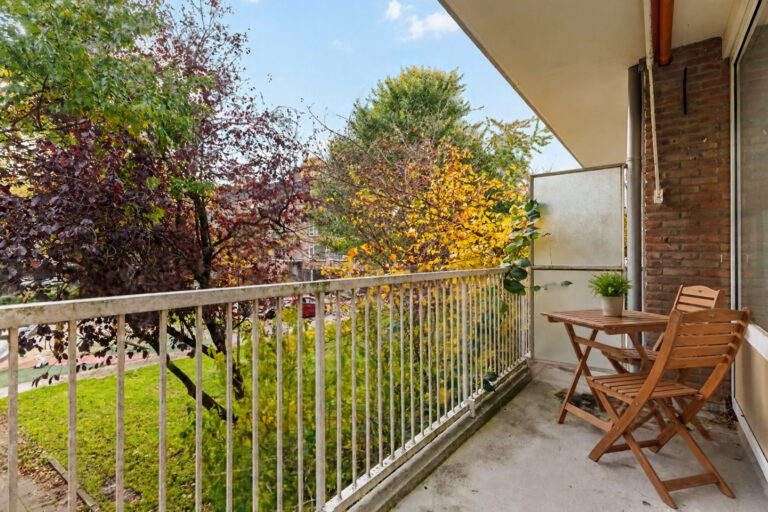
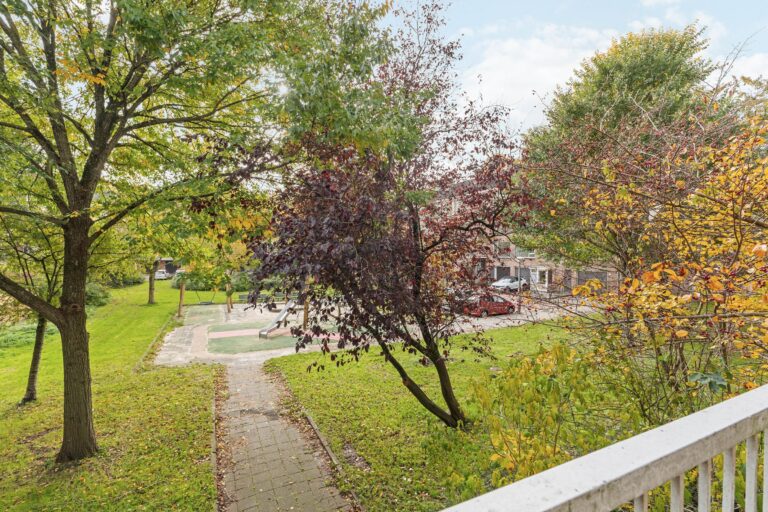
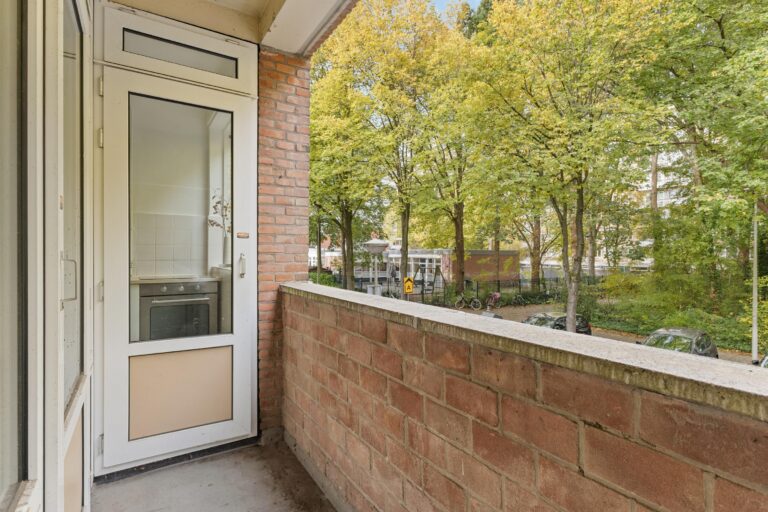
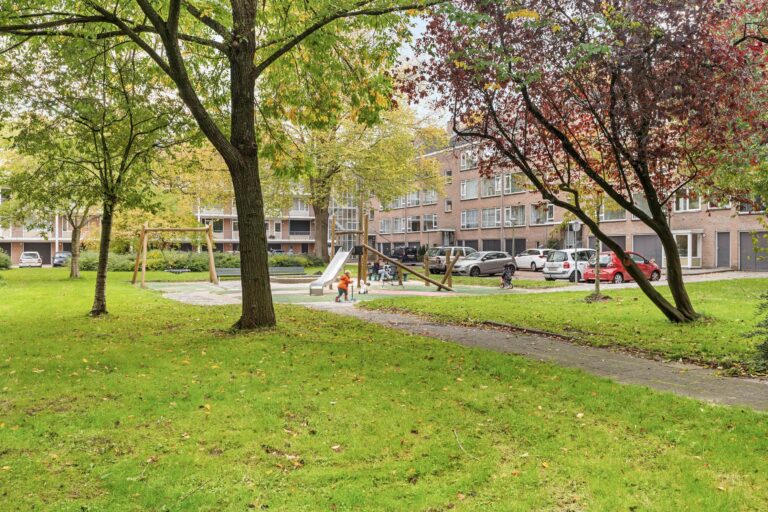
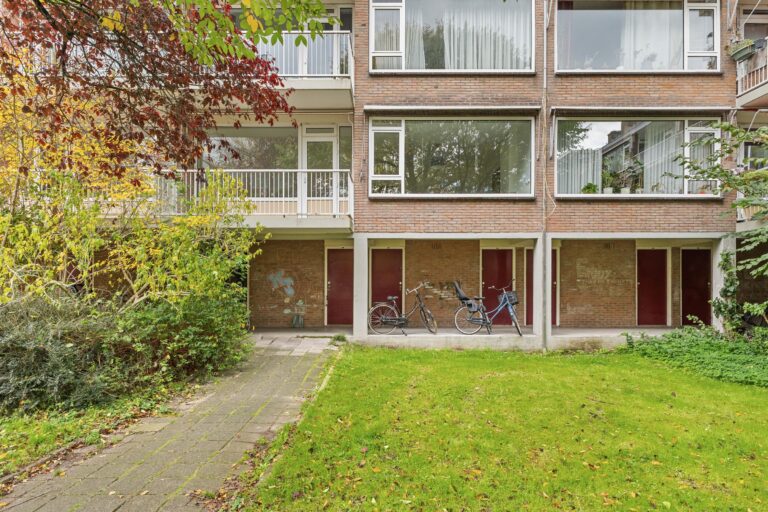
Met twee balkons kies je zelf waar je zit. Het zuidbalkon vangt een groot deel van de dag de zon en kijkt uit over de groene binnentuin. Het achterbalkon is bereikbaar vanuit de tweede slaapkamer en de keuken. De tuin deel je met de buren: een plek waar kinderen samen spelen en buren elkaar leren kennen. Een vriendelijke, internationale en jonge buurt waar je je snel thuis voelt.
BERGING
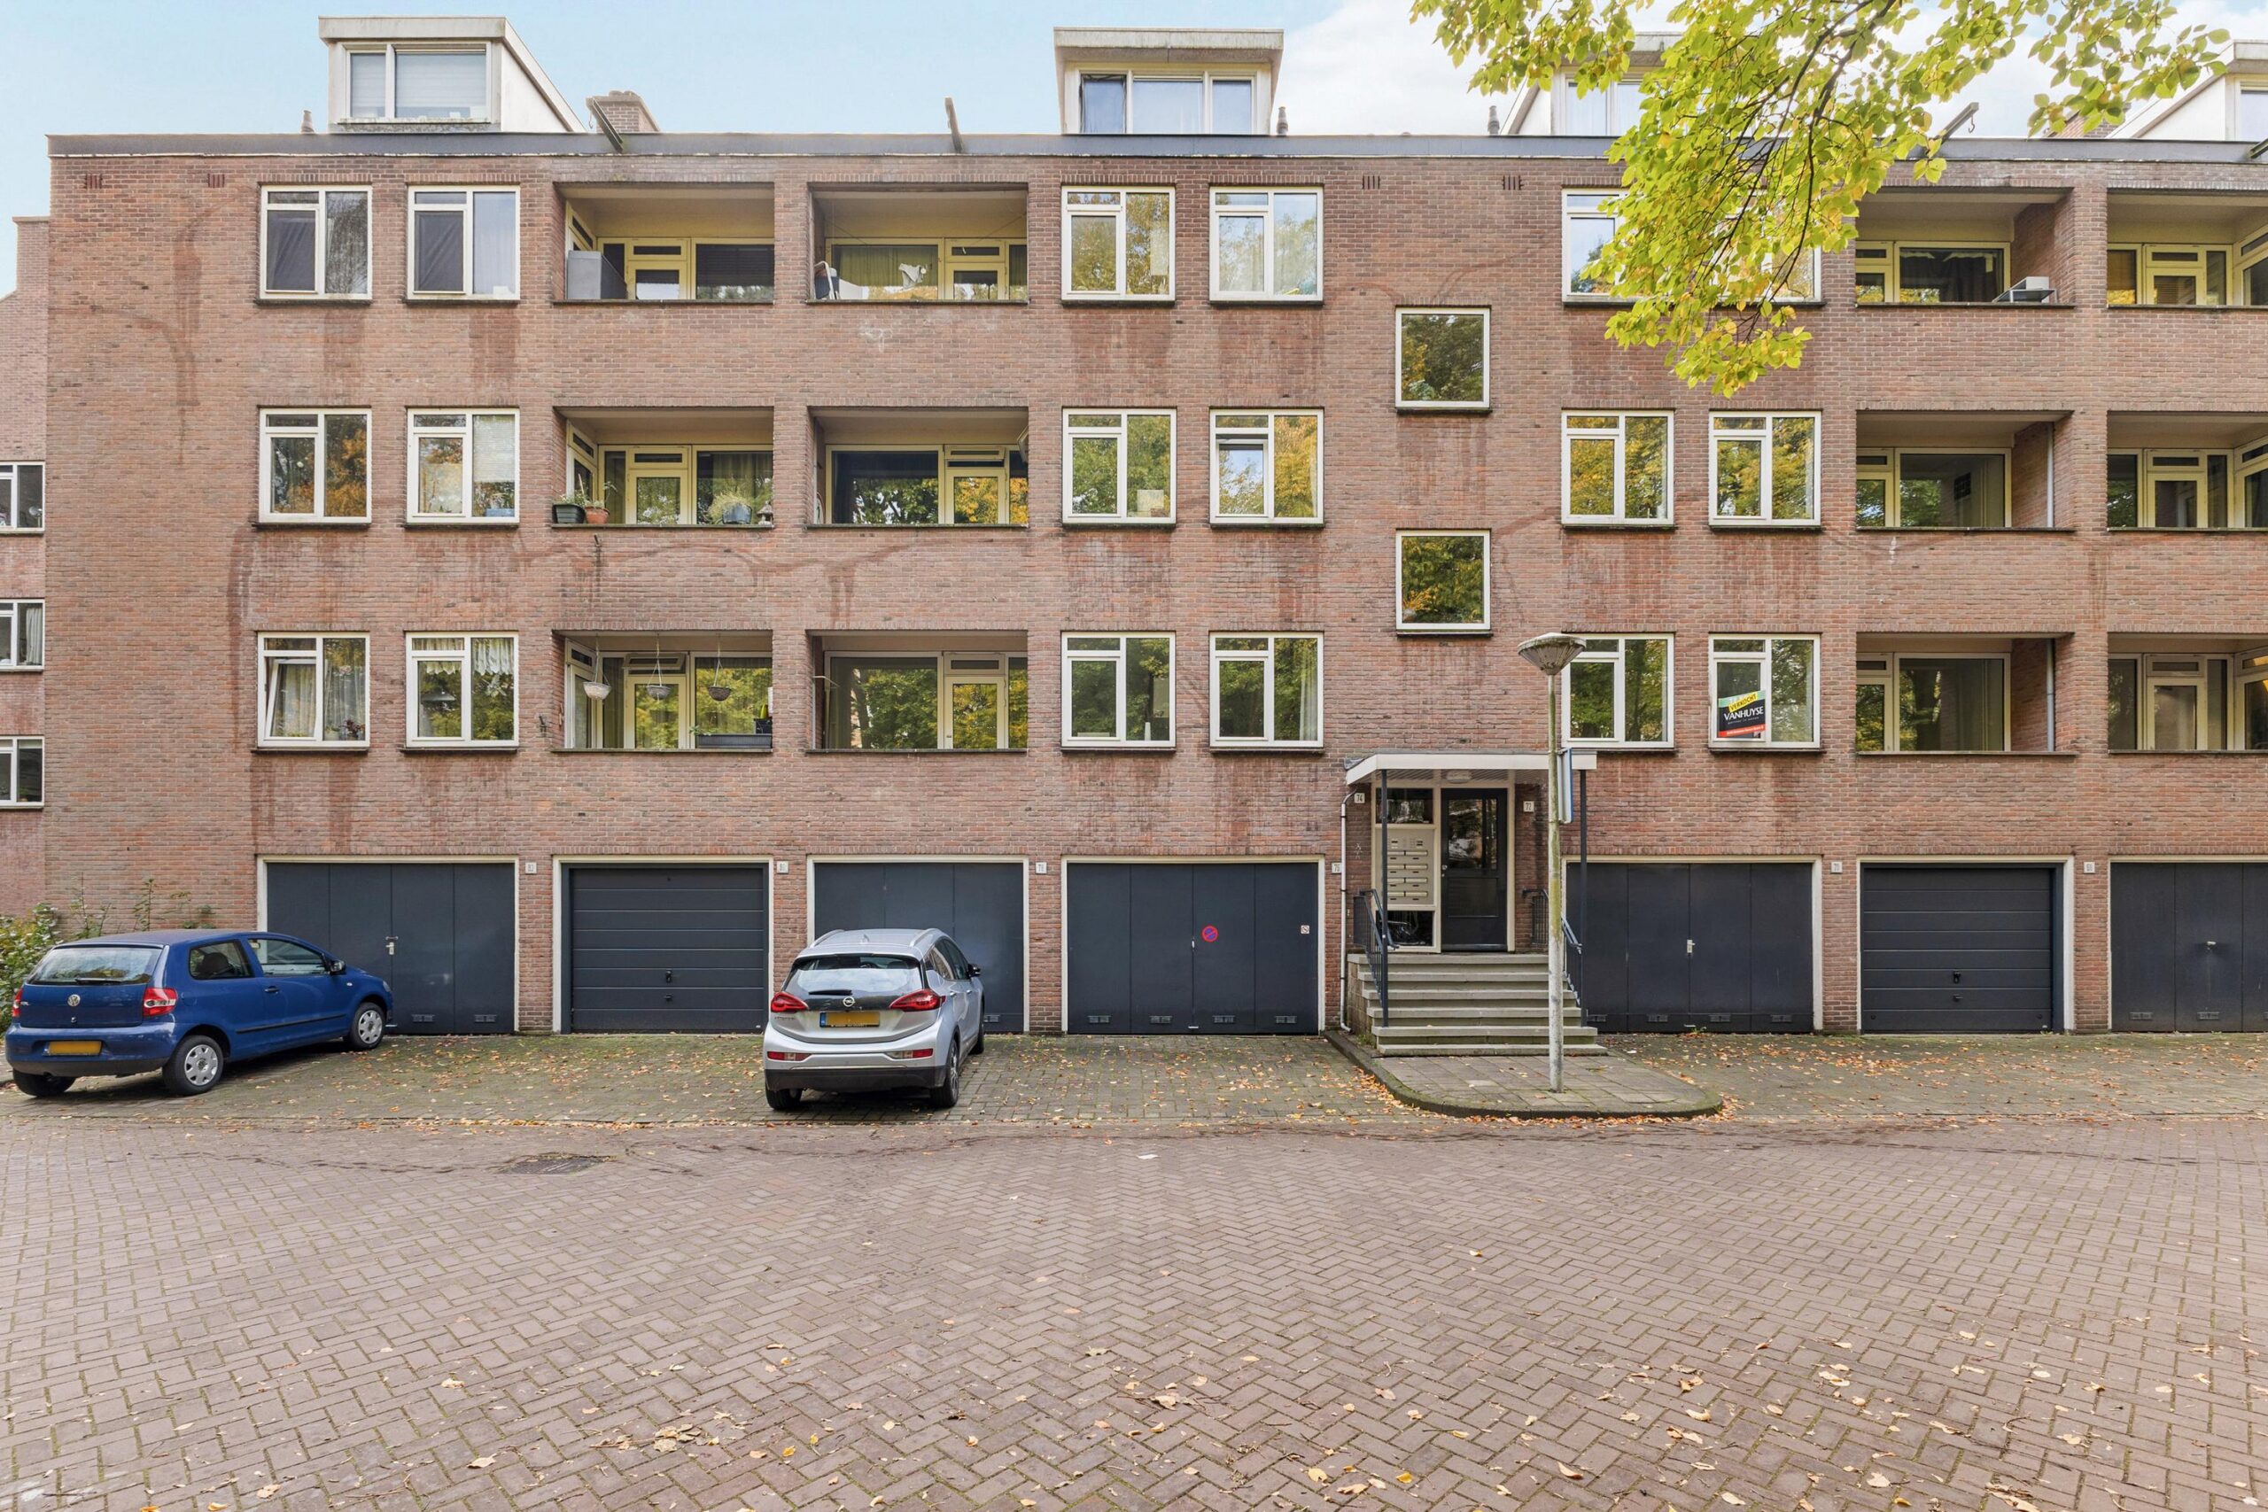
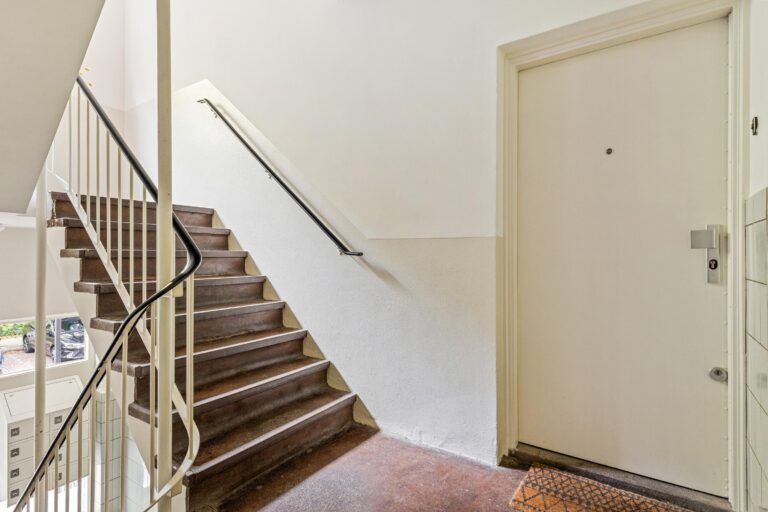
In het souterrain van het gebouw heb je een eigen berging, volop ruimte voor fietsen, een kinderwagen en alles wat je liever niet in huis hebt staan.
LOCATIE
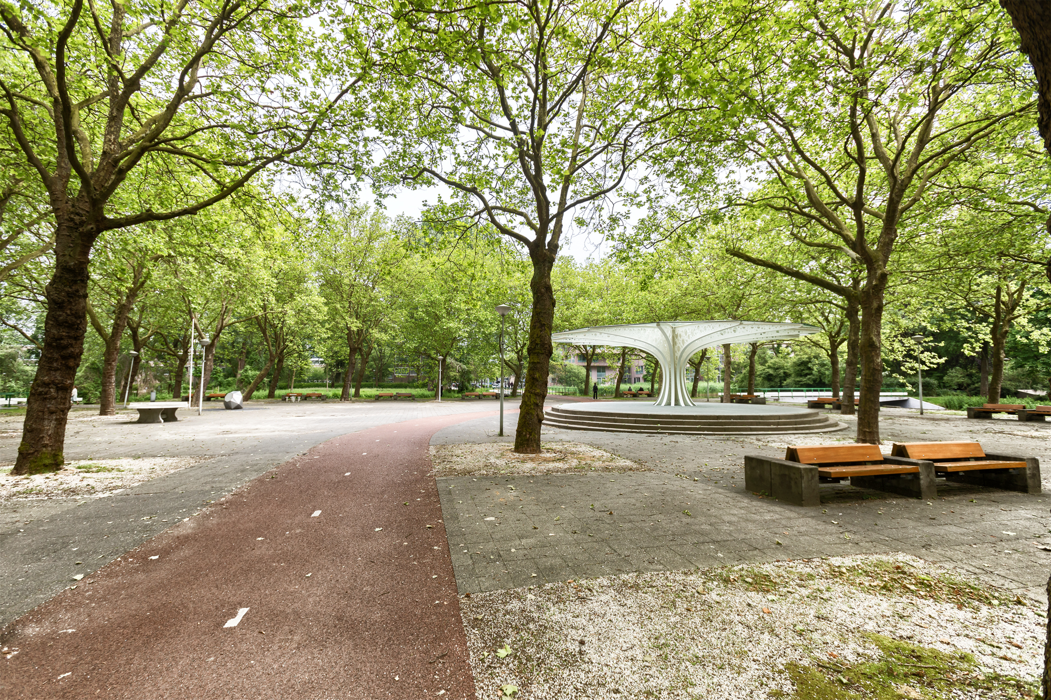
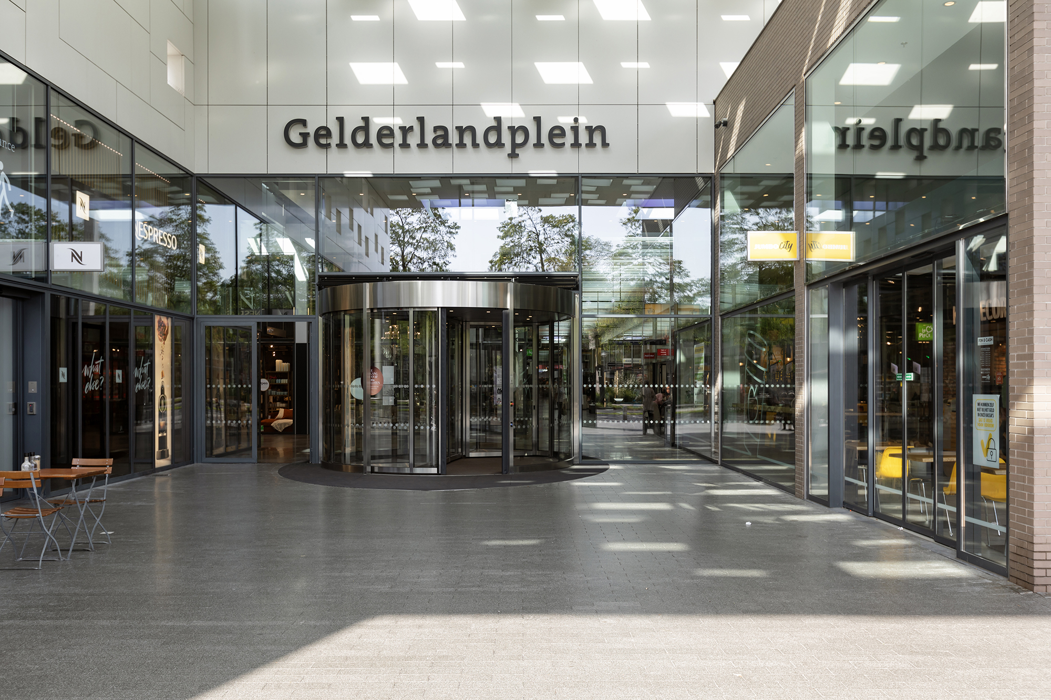
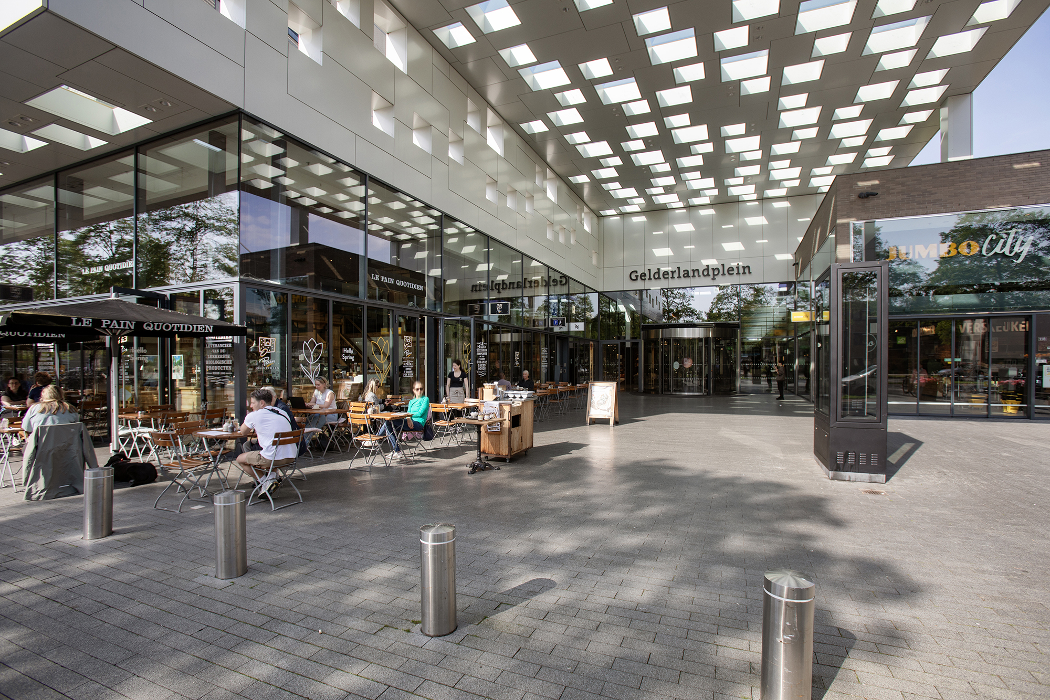
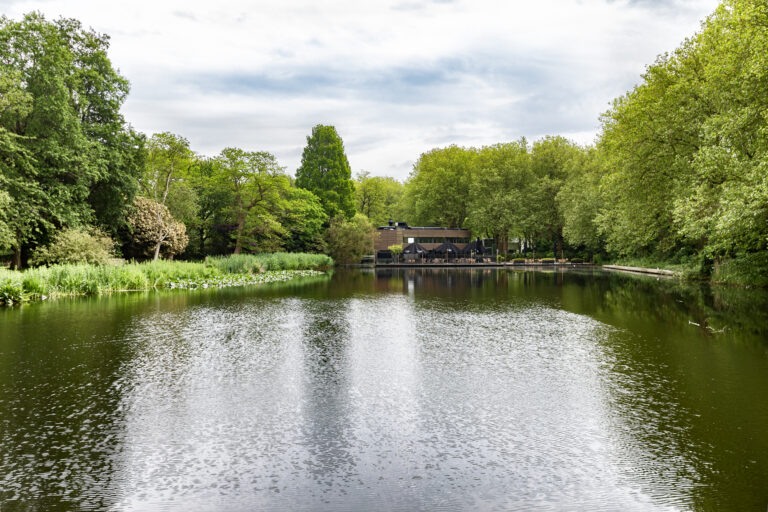
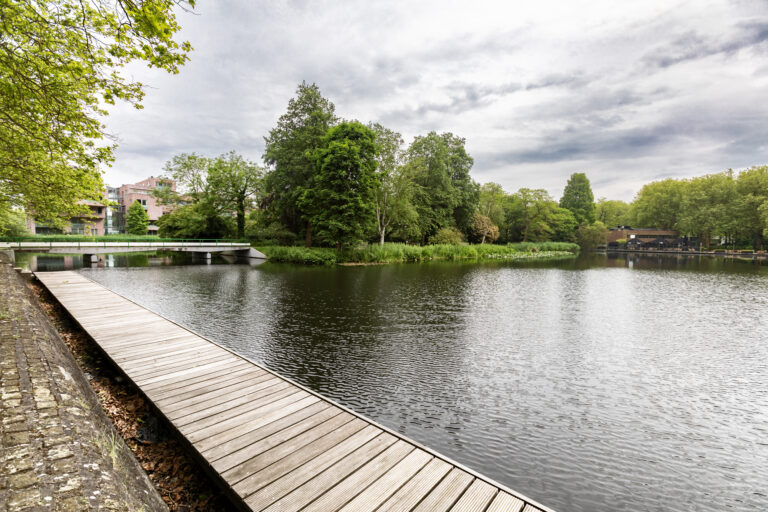
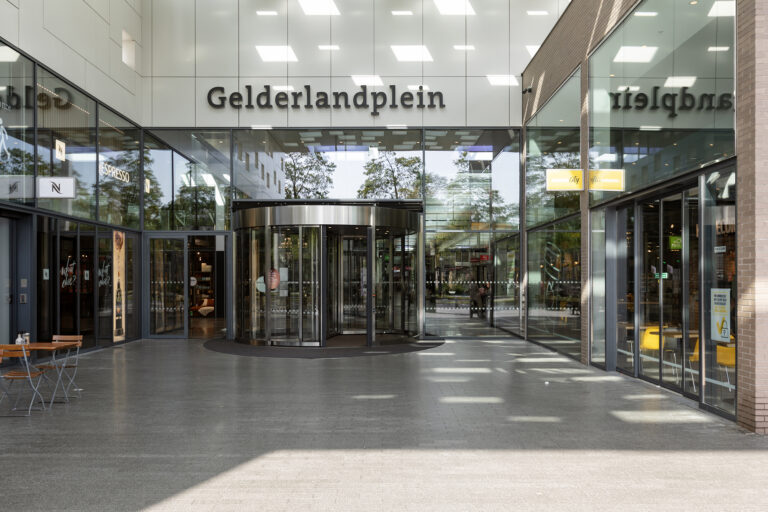
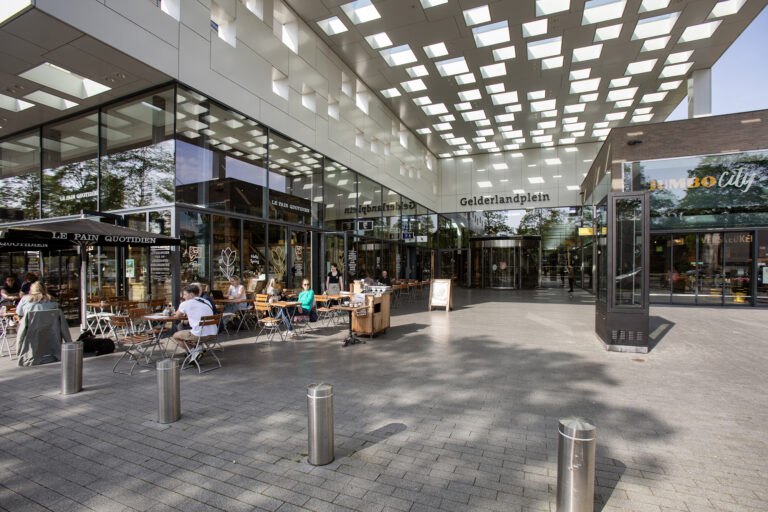
Buitenveldert is een groene, rustige wijk in Amsterdam-Zuid, geliefd bij gezinnen en bij iedereen die op de Zuidas of de VU werkt. Winkelcentrum Gelderlandplein, met supermarkten, winkels en restaurants, ligt op korte afstand. Op loopafstand vind je basisscholen (waaronder de Merkelbachschool en een montessorischool), kinderopvang, huisartsen en een bibliotheek. Diverse internationale scholen liggen op fietsafstand.
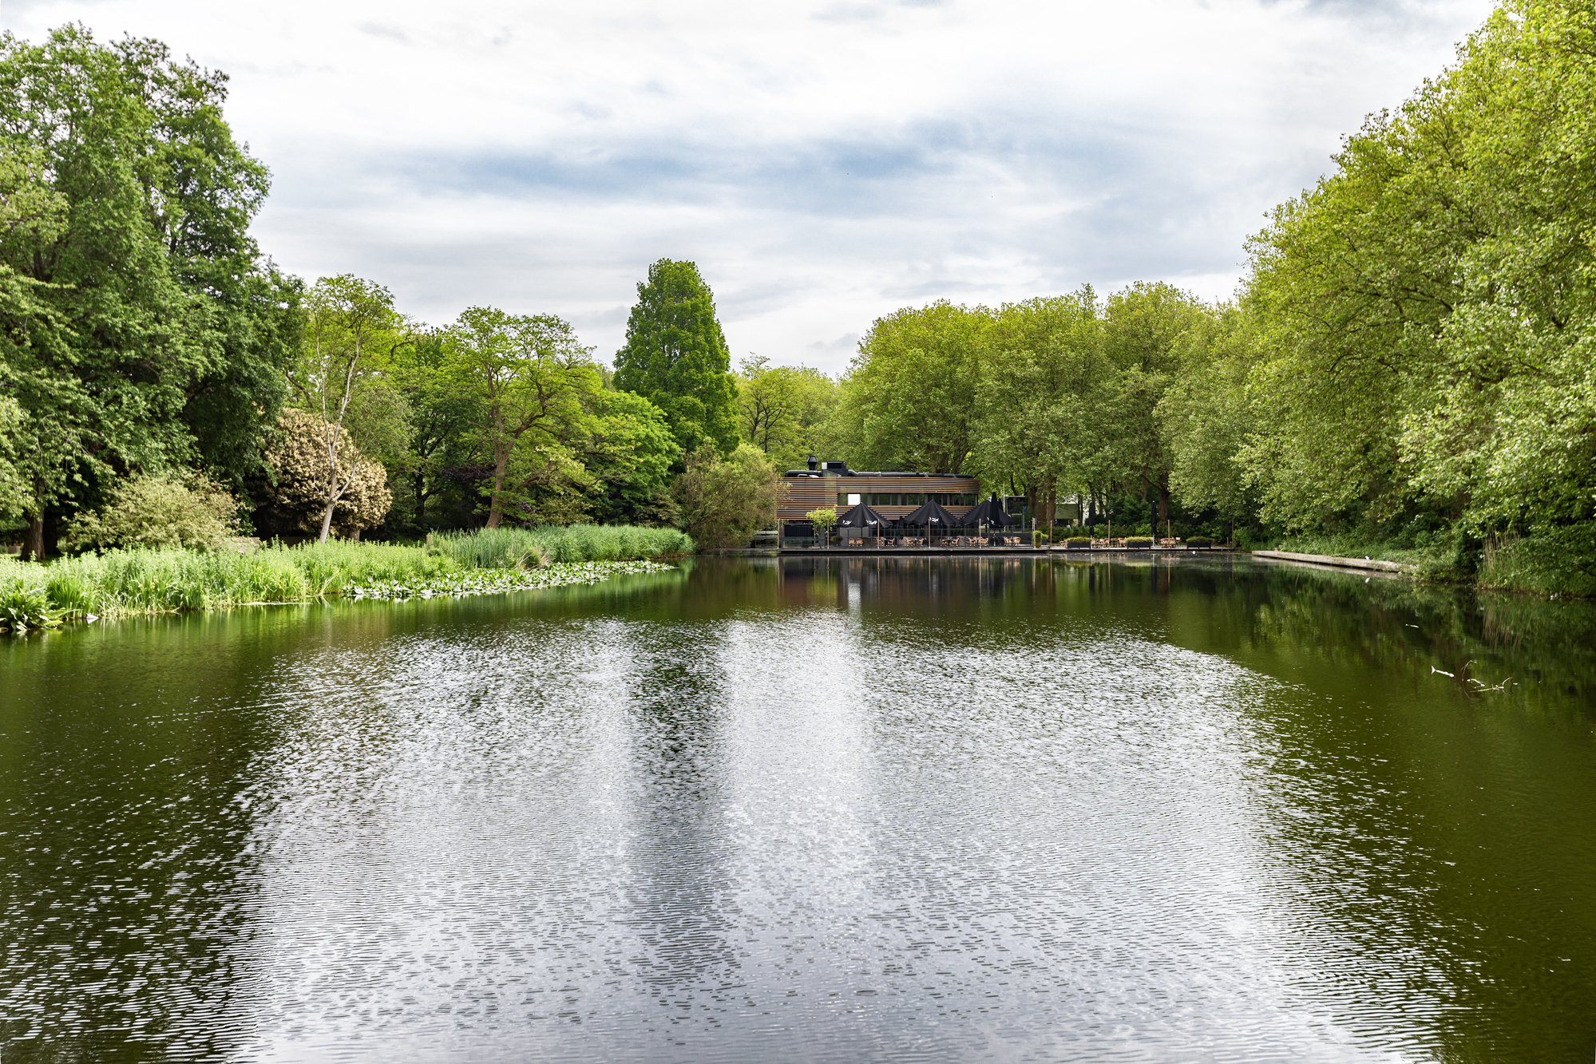
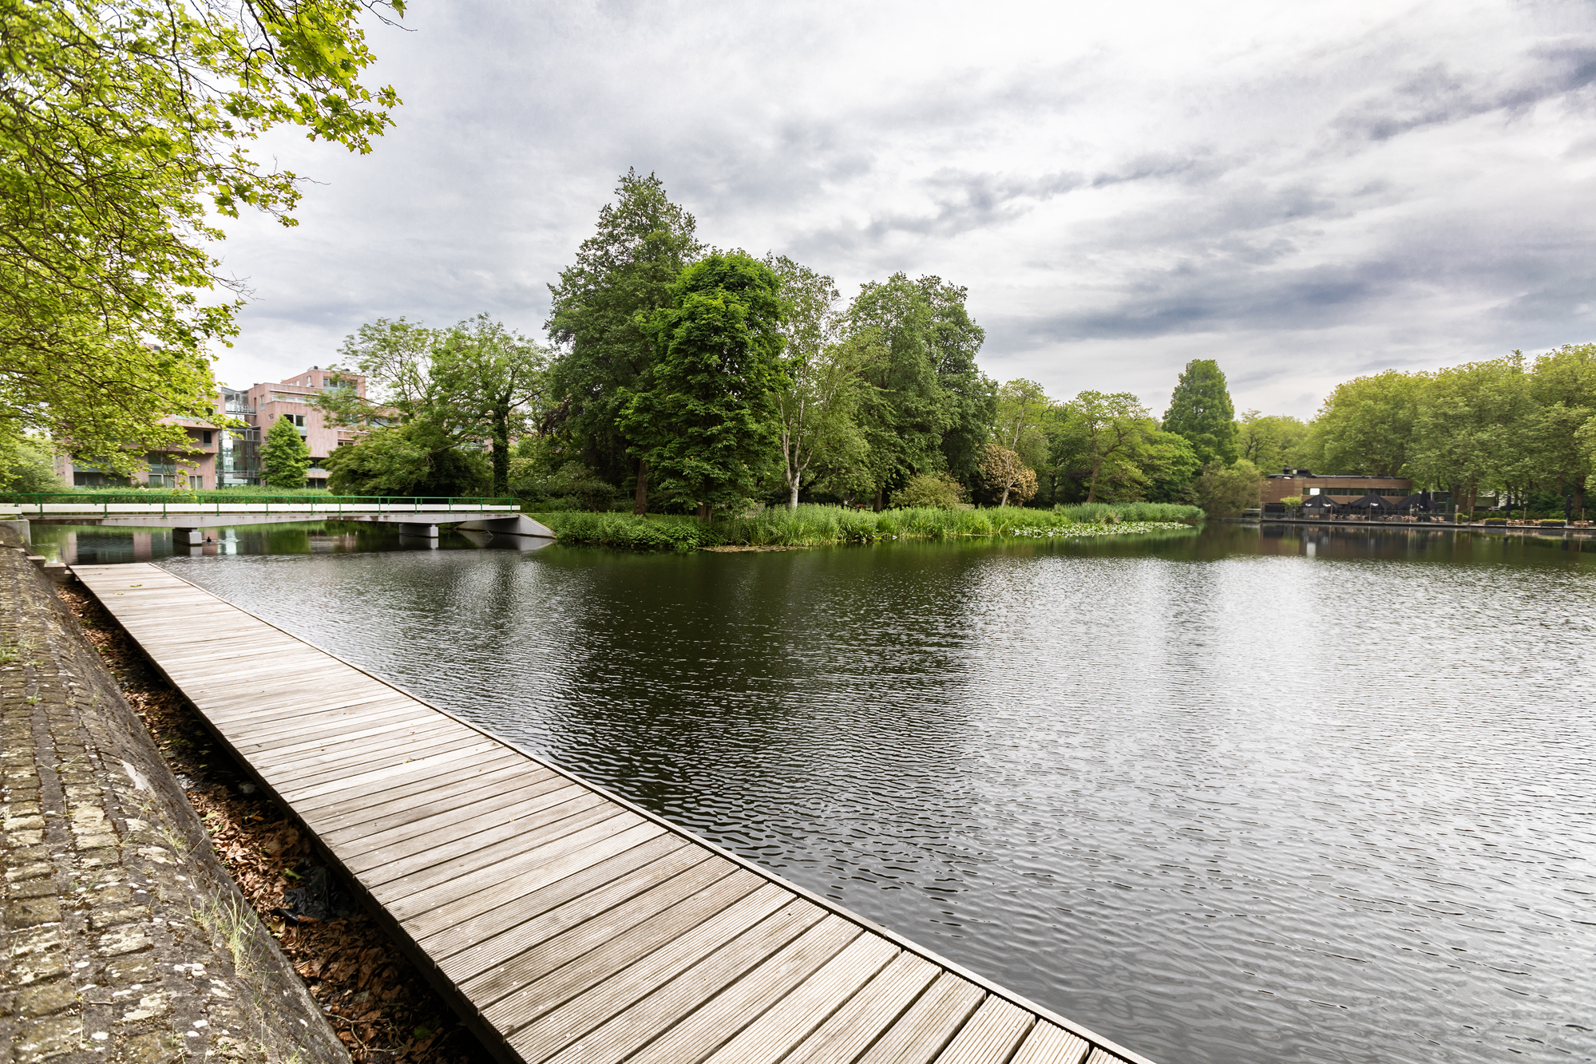
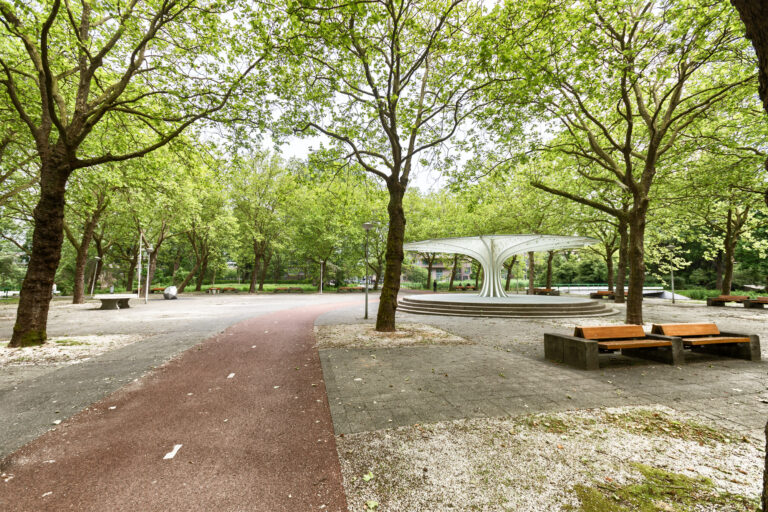
Voor ontspanning en sport liggen het Amsterdamse Bos, het Amstelpark, het Gijsbrecht van Amstelpark, het Beatrixpark en de oevers van de Amstel allemaal dichtbij. Tennis, hockey, voetbal, golf en roeien op de Bosbaan: het kan allemaal in de buurt.
De Zuidas en station Amsterdam Zuid (trein, metro en tram) liggen op 5 tot 10 minuten lopen. Tram 5 brengt je rechtstreeks naar het Museumplein en Centraal Station, en met tram 25 ben je zo in Amstelveen. Fietsen naar het centrum duurt ongeveer 15 tot 20 minuten en Schiphol is vanaf Amsterdam Zuid in een paar minuten met de trein bereikbaar. Met de auto zit je binnen enkele minuten op de A10, A2 en A4. Parkeren kan met een parkeervergunning van de gemeente, een laadpaal voor elektrische auto's staat op circa twee minuten lopen.
WOONOPPERVLAKTE EN BUITENRUIMTE
● Gebruiksoppervlakte wonen: 80 m²
● Gebouwgebonden buitenruimte (twee balkons): 9 m²
● Externe bergruimte: 8 m²
Ter plaatse gemeten volgens de Meetinstructie Gebruiksoppervlakte woningen, gebaseerd op NEN-2580.
VVE
Er is een actieve Vereniging van Eigenaren (VvE Zuid Hollandstraat 44 t/m 84), professioneel beheerd door Jansen VvE Beheer. De VvE vergadert jaarlijks, heeft een meerjarenonderhoudsplan (MJOP) en reserveert € 40.000 per jaar voor groot onderhoud. De servicekosten bedragen € 191,56 per maand (2026); volgens de conceptbegroting voor 2027 wordt dit € 196,85 per maand.
ERFPACHT
De woning staat op erfpachtgrond van de gemeente Amsterdam. De canon is afgekocht tot april 2035 , algemene bepalingen 1994 zijn van toepassing.
OPLEVERING
Oplevering in overleg.
DISCLAIMER
Deze informatie is met de nodige zorgvuldigheid samengesteld. Desondanks aanvaarden wij geen aansprakelijkheid voor eventuele onvolledigheden, onjuistheden of de gevolgen daarvan. Alle opgegeven maten en oppervlakten zijn indicatief. Kopers hebben een eigen onderzoeksplicht naar alle zaken die voor hen van belang zijn. De NEN-2580 meetinstructie is van toepassing.
Met betrekking tot deze woning is ons kantoor de makelaar van verkoper. Wij adviseren je een NVM/MVA-makelaar in te schakelen, die je met zijn deskundigheid zal bijstaan in het aankoopproces. Indien je geen professionele begeleiding wenst in te schakelen, acht je je volgens de wet deskundig genoeg om alle zaken, die van belang zijn, te kunnen overzien.
........................................................................................
BRIGHT AND SPACIOUS 4-ROOM APARTMENT WITH 3 BEDROOMS AND TWO BALCONIES IN LEAFY BUITENVELDERT!
On a quiet, green street in Buitenveldert, you'll find this bright 4-room apartment of 80 m² with three bedrooms, two balconies and a private storage room. It combines space and sunlight with a recently renovated bathroom and a flexible layout: the groundwork for moving the kitchen to the sunny south side has already been done, so you can easily create a large open-plan kitchen with three bedrooms at the quiet rear. With the Zuidas within walking distance, the Amsterdamse Bos around the corner and schools, shops and the VU campus nearby, this is a place where everyday life is wonderfully easy.
KEY FEATURES
● 4-room apartment on the first floor
● Living area of 80 m² (NEN 2580 measurement report)
● 3 bedrooms
● Bathroom recently renovated (2022)
● Alternative layout possible: kitchen on the south side and three bedrooms on the north side (drainage already in place)
● Two balconies, the largest facing south
● Private storage room of approx. 8 m² in the basement
● Built in 1963
LAYOUT
The central hallway leads to every room, keeping the layout clear and practical:
● South side (sunny side, overlooking the green courtyard garden): the living room of approx. 4.00 x 5.47 m and, next to it, the first bedroom of approx. 4.03 x 3.25 m with access to the south-facing balcony.
● Centre: the hallway, separate toilet, two built-in cupboards (one with connections for a washing machine and dryer) and the bathroom.
● North side (quiet rear): the second bedroom of approx. 3.00 x 4.63 m with its own balcony, the kitchen of approx. 1.86 x 3.93 m and the third bedroom of approx. 1.95 x 3.93 m.
LIVING
At approx. 22 m², the living room is the sunny heart of the home. Large south-facing windows let daylight pour in for most of the day, and you look out over the greenery of the courtyard garden. There is room for a generous seating area as well as a dining table, so it works just as well for a long Sunday afternoon with friends as for a quiet evening on the sofa.
KITCHEN
The modern kitchen has a window and access to the rear balcony, so you cook in plenty of natural light. The linear layout offers a hob, sink and ample worktop space, with room for a tall fridge-freezer.
BEDROOMS AND BATHROOM
The apartment has three bedrooms, a real asset in this price range. On the sunny side, next to the living room, is a bedroom of approx. 4.03 x 3.25 m with doors opening onto the south-facing balcony. At the rear you'll find the second bedroom, with its own full-width balcony. The third bedroom makes an ideal children's room, guest room or home office.
The bathroom has been beautifully renovated and features a walk-in shower with glass screen and a washbasin. There is also a separate toilet and a built-in cupboard with connections for a washing machine and dryer.
ALTERNATIVE LAYOUT
The bedroom next to the living room was originally part of the living room. The current owners have already installed drainage in this room, so the kitchen can easily be moved here, to the sunny south side. This creates a spacious, bright open-plan kitchen and living area of approx. 35 m² across the full width of the apartment, while the current kitchen becomes a bedroom. The result: living and cooking in the sun on the south side, with all three bedrooms together on the quiet north side. Ideal for a family.
For any alterations, buyers are advised to check the rules of the VvE (homeowners' association).
OUTDOOR SPACE
With two balconies, you can choose where to sit. The south-facing balcony catches the sun for most of the day and overlooks the green courtyard garden. The rear balcony is accessible from the second bedroom and the kitchen. The garden is shared with the neighbours: a place where children play together and neighbours get to know each other. A friendly, international and young community where you'll quickly feel at home.
STORAGE
In the basement of the building you have a private storage room, with plenty of space for bikes, a pram and everything you'd rather not keep indoors.
LOCATION
Buitenveldert is a green, peaceful neighbourhood in Amsterdam-Zuid, popular with families and with anyone working at the Zuidas or the VU. The Gelderlandplein shopping centre, with supermarkets, shops and restaurants, is just a short distance away. Within walking distance you'll find primary schools (including the Merkelbachschool and a Montessori school), childcare, GPs and a library. Several international schools are within cycling distance.
For relaxation and sport, the Amsterdamse Bos, the Amstelpark, the Gijsbrecht van Amstelpark, the Beatrixpark and the banks of the Amstel are all close by. Tennis, hockey, football, golf and rowing on the Bosbaan: it's all on your doorstep.
The Zuidas and Amsterdam Zuid station (train, metro and tram) are a 5 to 10 minute walk away. Tram 5 takes you straight to Museumplein and Central Station, and tram 25 gets you to Amstelveen in no time. Cycling to the city centre takes about 15 to 20 minutes, and Schiphol Airport is just a few minutes by train from Amsterdam Zuid. By car, you're on the A10, A2 and A4 motorways within minutes. Parking is available with a municipal parking permit, an EV charging point is about a two-minute walk away.
LIVING AREA AND OUTDOOR SPACE
● Living area: 80 m²
● Building-related outdoor space (two balconies): 9 m²
● External storage space: 8 m²
Measured on site in accordance with the Measurement Instruction for Usable Floor Area of Homes (Meetinstructie Gebruiksoppervlakte woningen), based on NEN 2580.
VVE (HOMEOWNERS' ASSOCIATION)
There is an active homeowners' association (VvE Zuid Hollandstraat 44 t/m 84), professionally managed by Jansen VvE Beheer. The VvE meets annually, has a long-term maintenance plan (MJOP) and sets aside € 40,000 per year for major maintenance. The monthly service charges are € 191.56 (2026); according to the draft budget for 2027, this will be € 196.85 per month.
ERFPACHT (GROUND LEASE)
The property is situated on land leased from the City of Amsterdam (erfpacht). The ground rent has been paid in advance until April 2035, and the 1994 General Provisions (Algemene Bepalingen 1994) apply.
COMPLETION
Completion date by mutual agreement.
DISCLAIMER
This information has been compiled with due care. However, we accept no liability for any incompleteness, inaccuracies or the consequences thereof. All stated dimensions and surface areas are indicative. Buyers have their own duty to investigate all matters that are important to them. The NEN 2580 measurement instruction applies.
With regard to this property, our office acts as the seller's agent. We advise you to engage an NVM/MVA estate agent, who will assist you with their expertise throughout the purchasing process. If you choose not to engage professional guidance, you are deemed by law to be sufficiently knowledgeable to oversee all matters of importance.
Kenmerken
Locatie