**English text below**
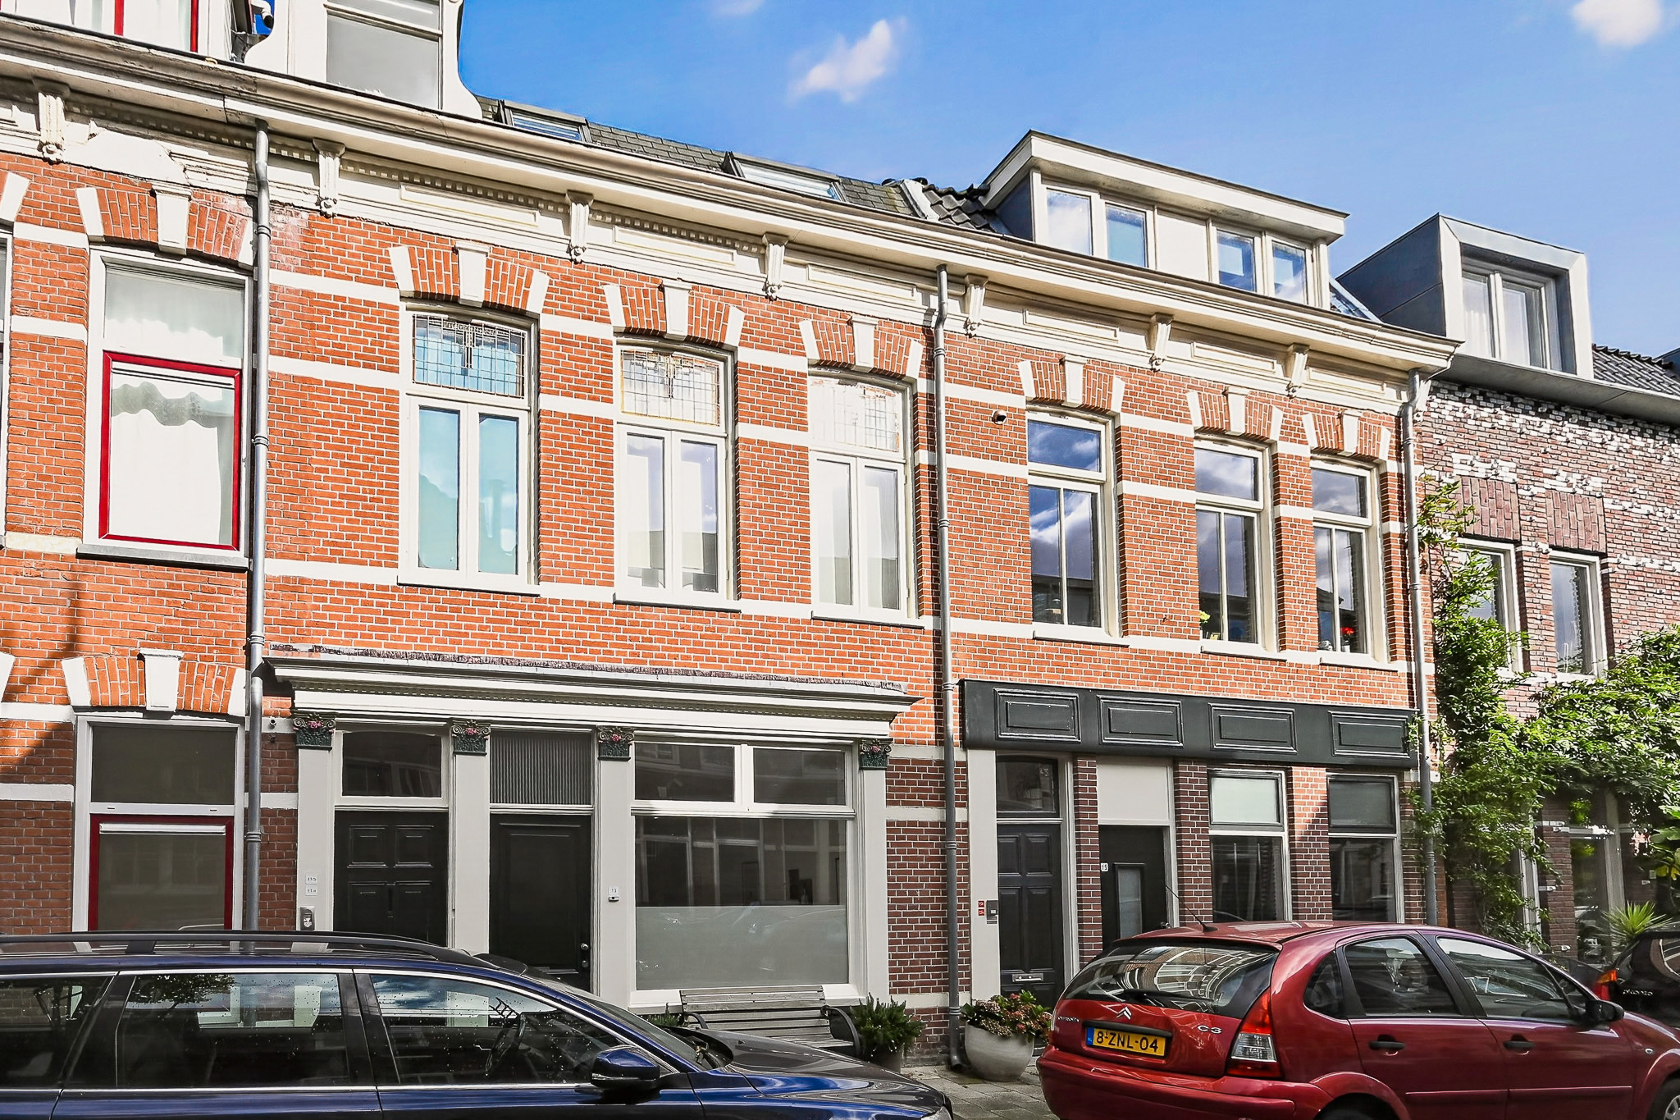
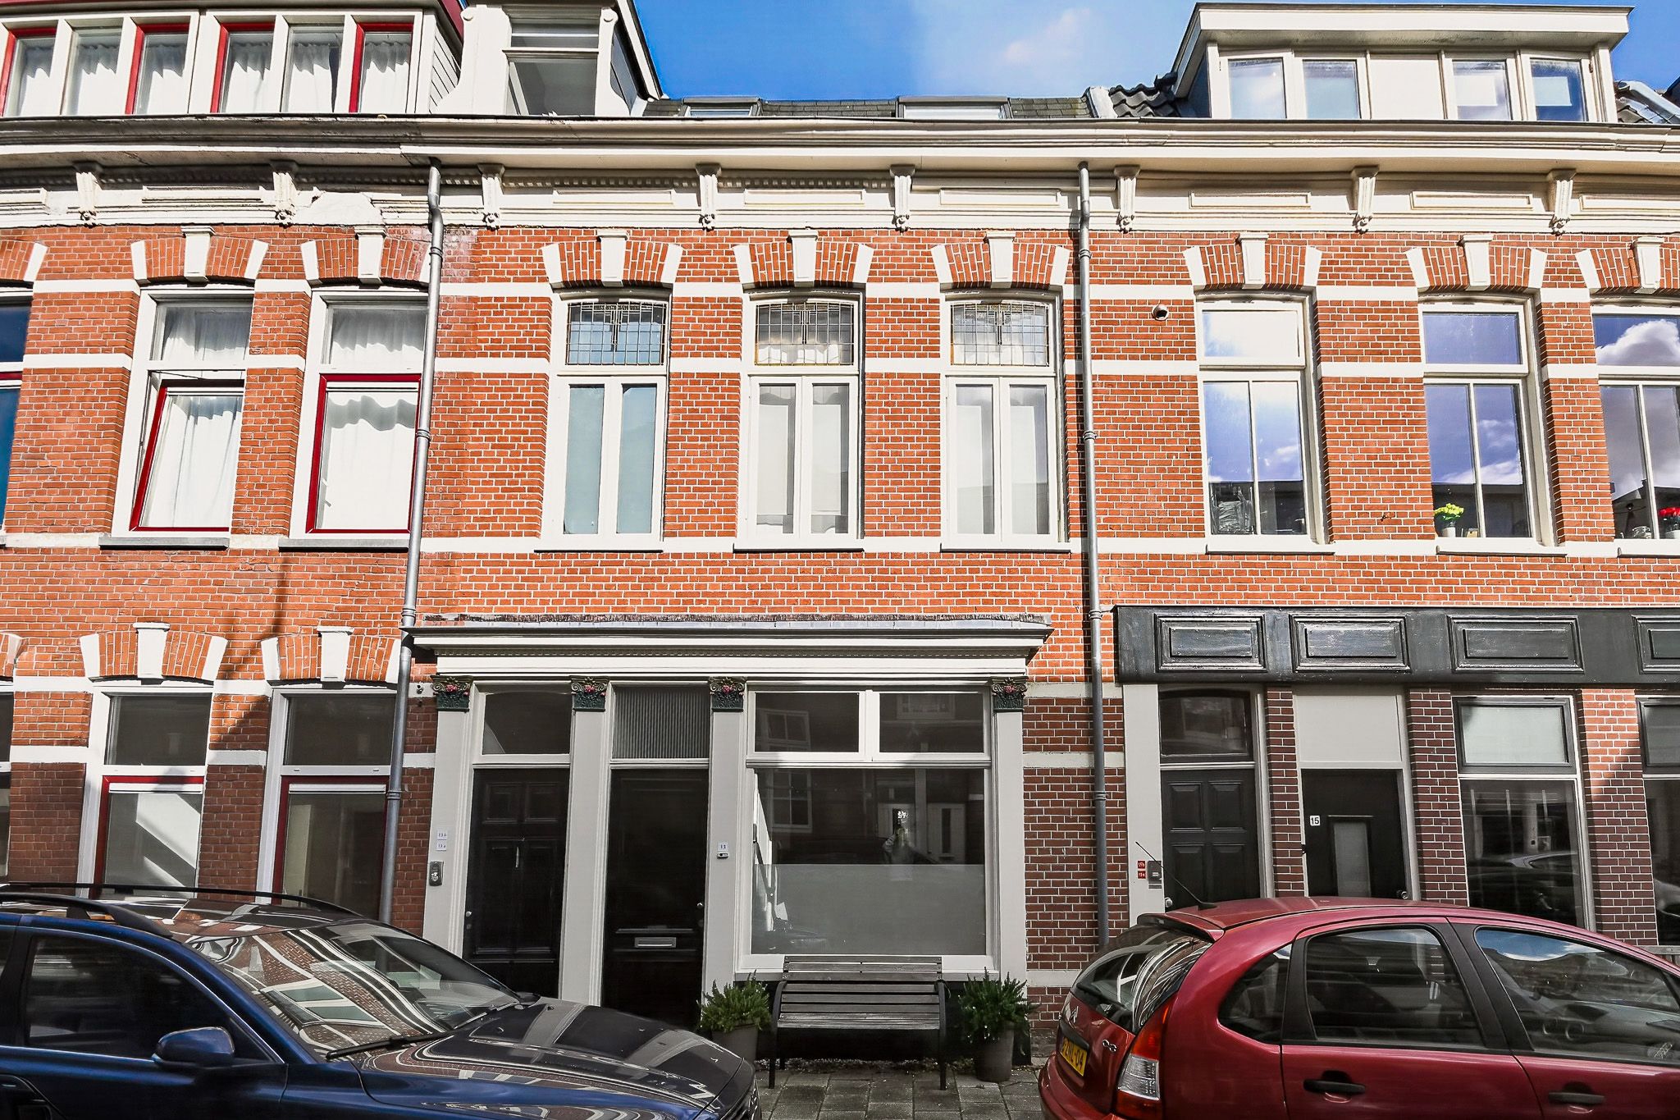
GERENOVEERDE BENEDENWONING MET ZONNIGE TUIN EN NIEUWE FUNDERING, OP LOOPAFSTAND VAN HET CENTRUM VAN HAARLEM!
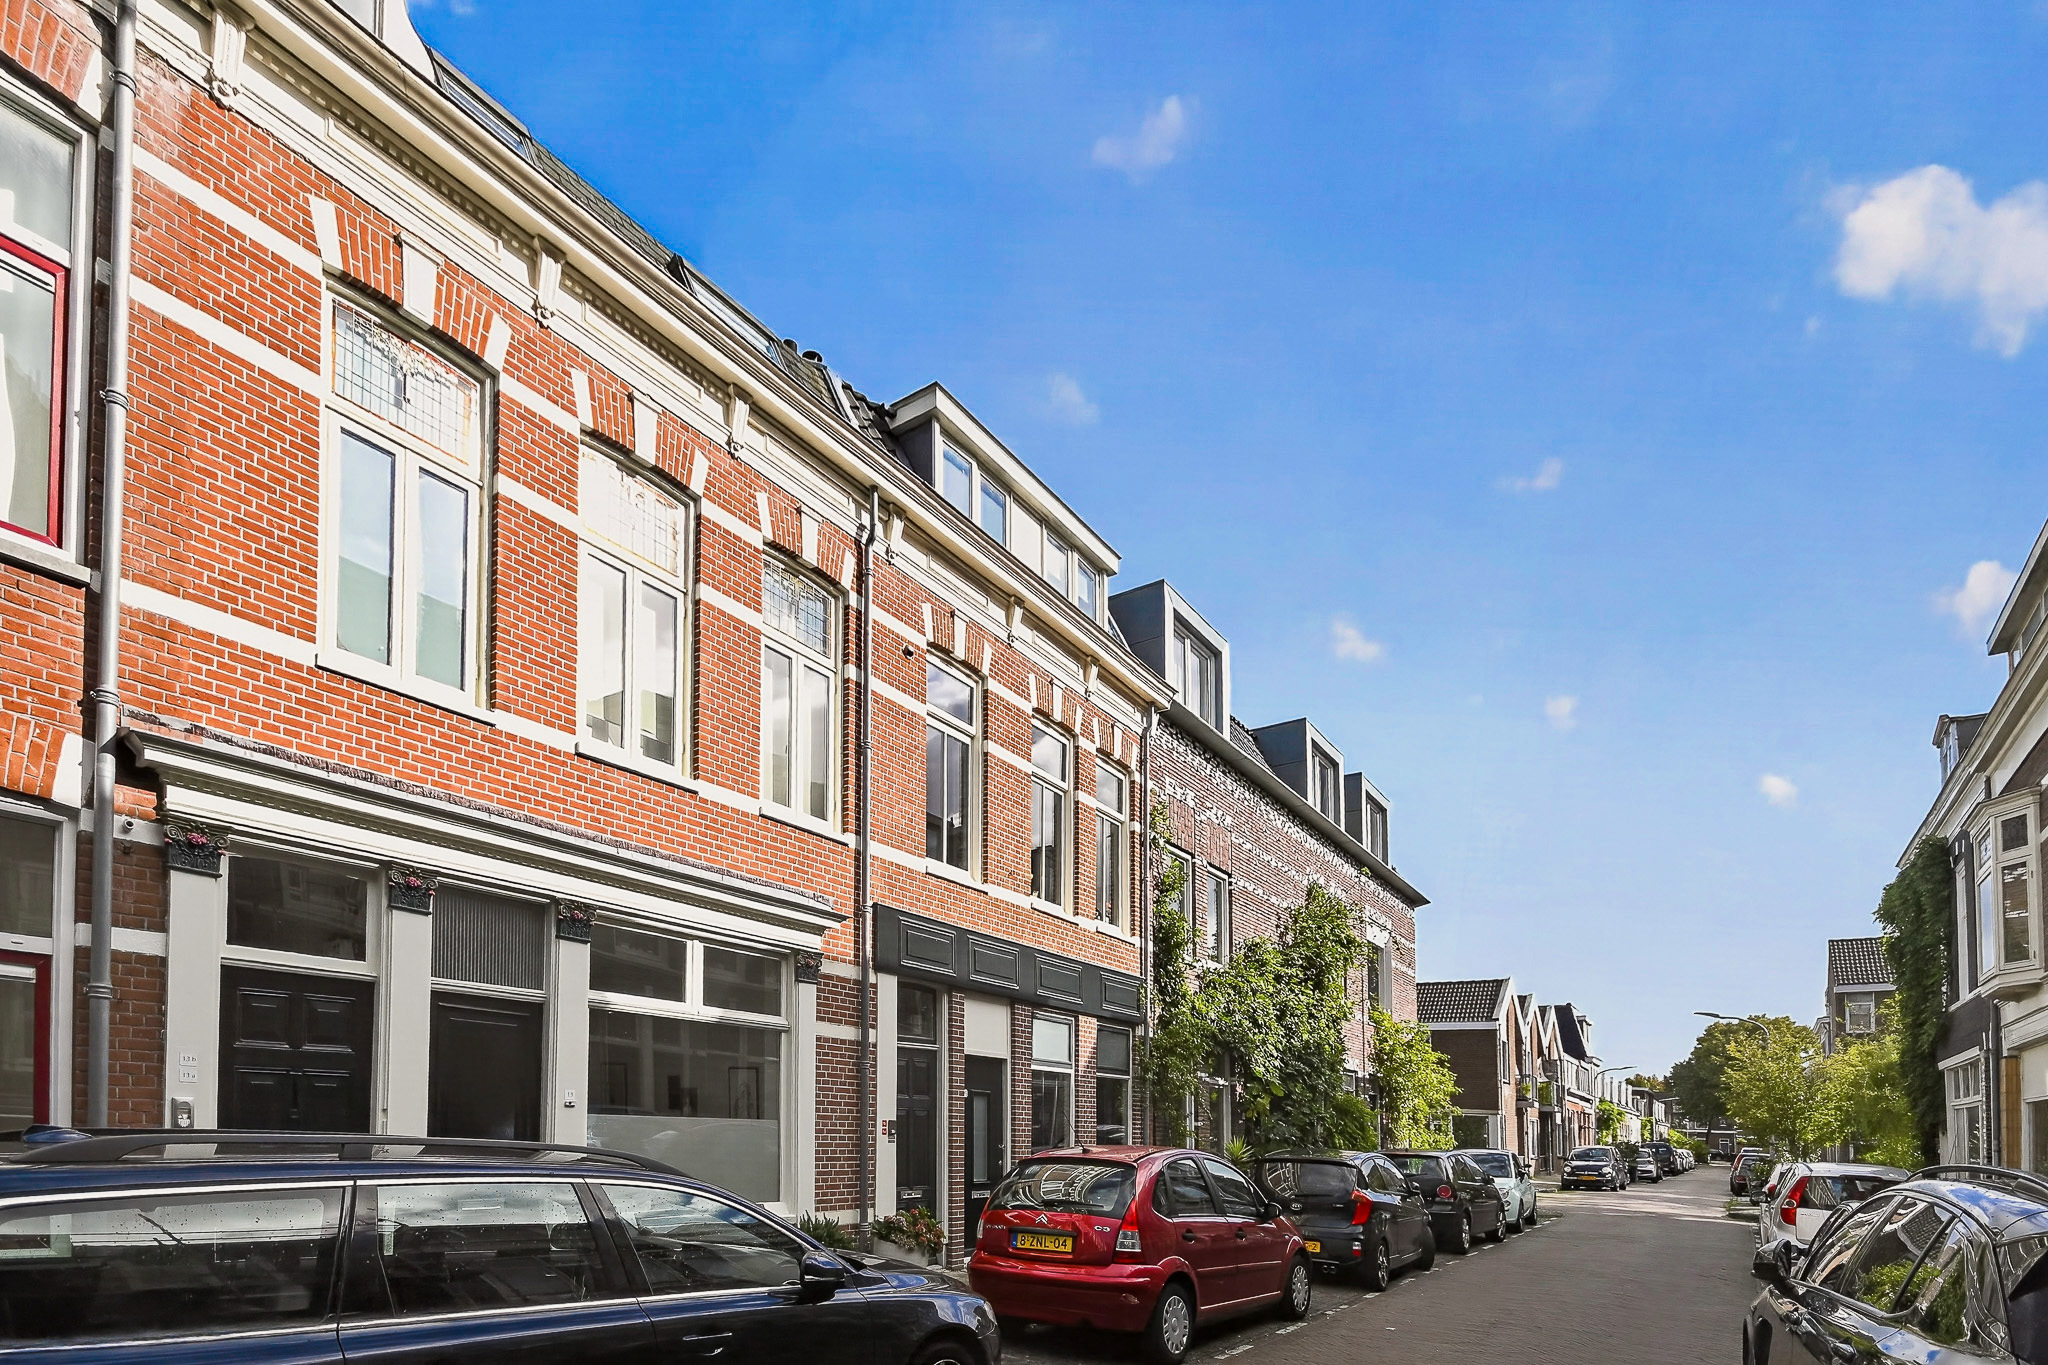
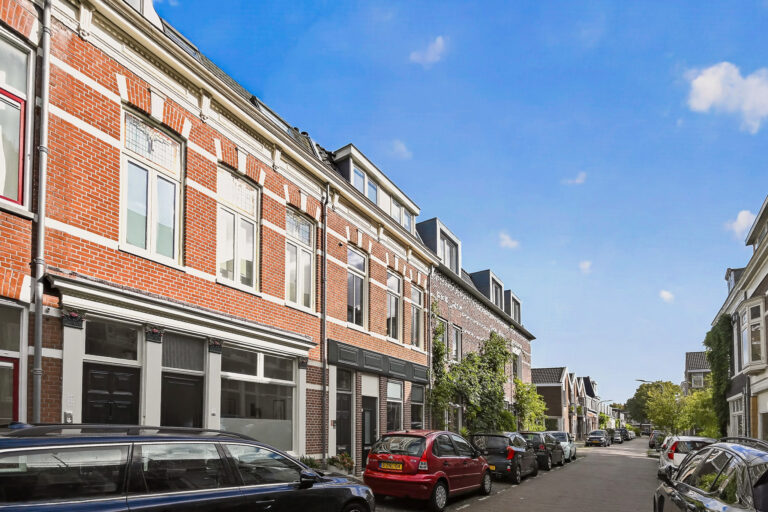
De locatie is fantastisch! Gelegen in een rustig deel van de geliefde wijk Rozenprieel, vlak bij het stadsbos Haarlemmerhout.Hier woon je op loopafstand van het bruisende centrum van Haarlem, met de Grote Markt, het Teylersmuseum, de gezellige winkelstraten en talloze goede restaurants en cafés.
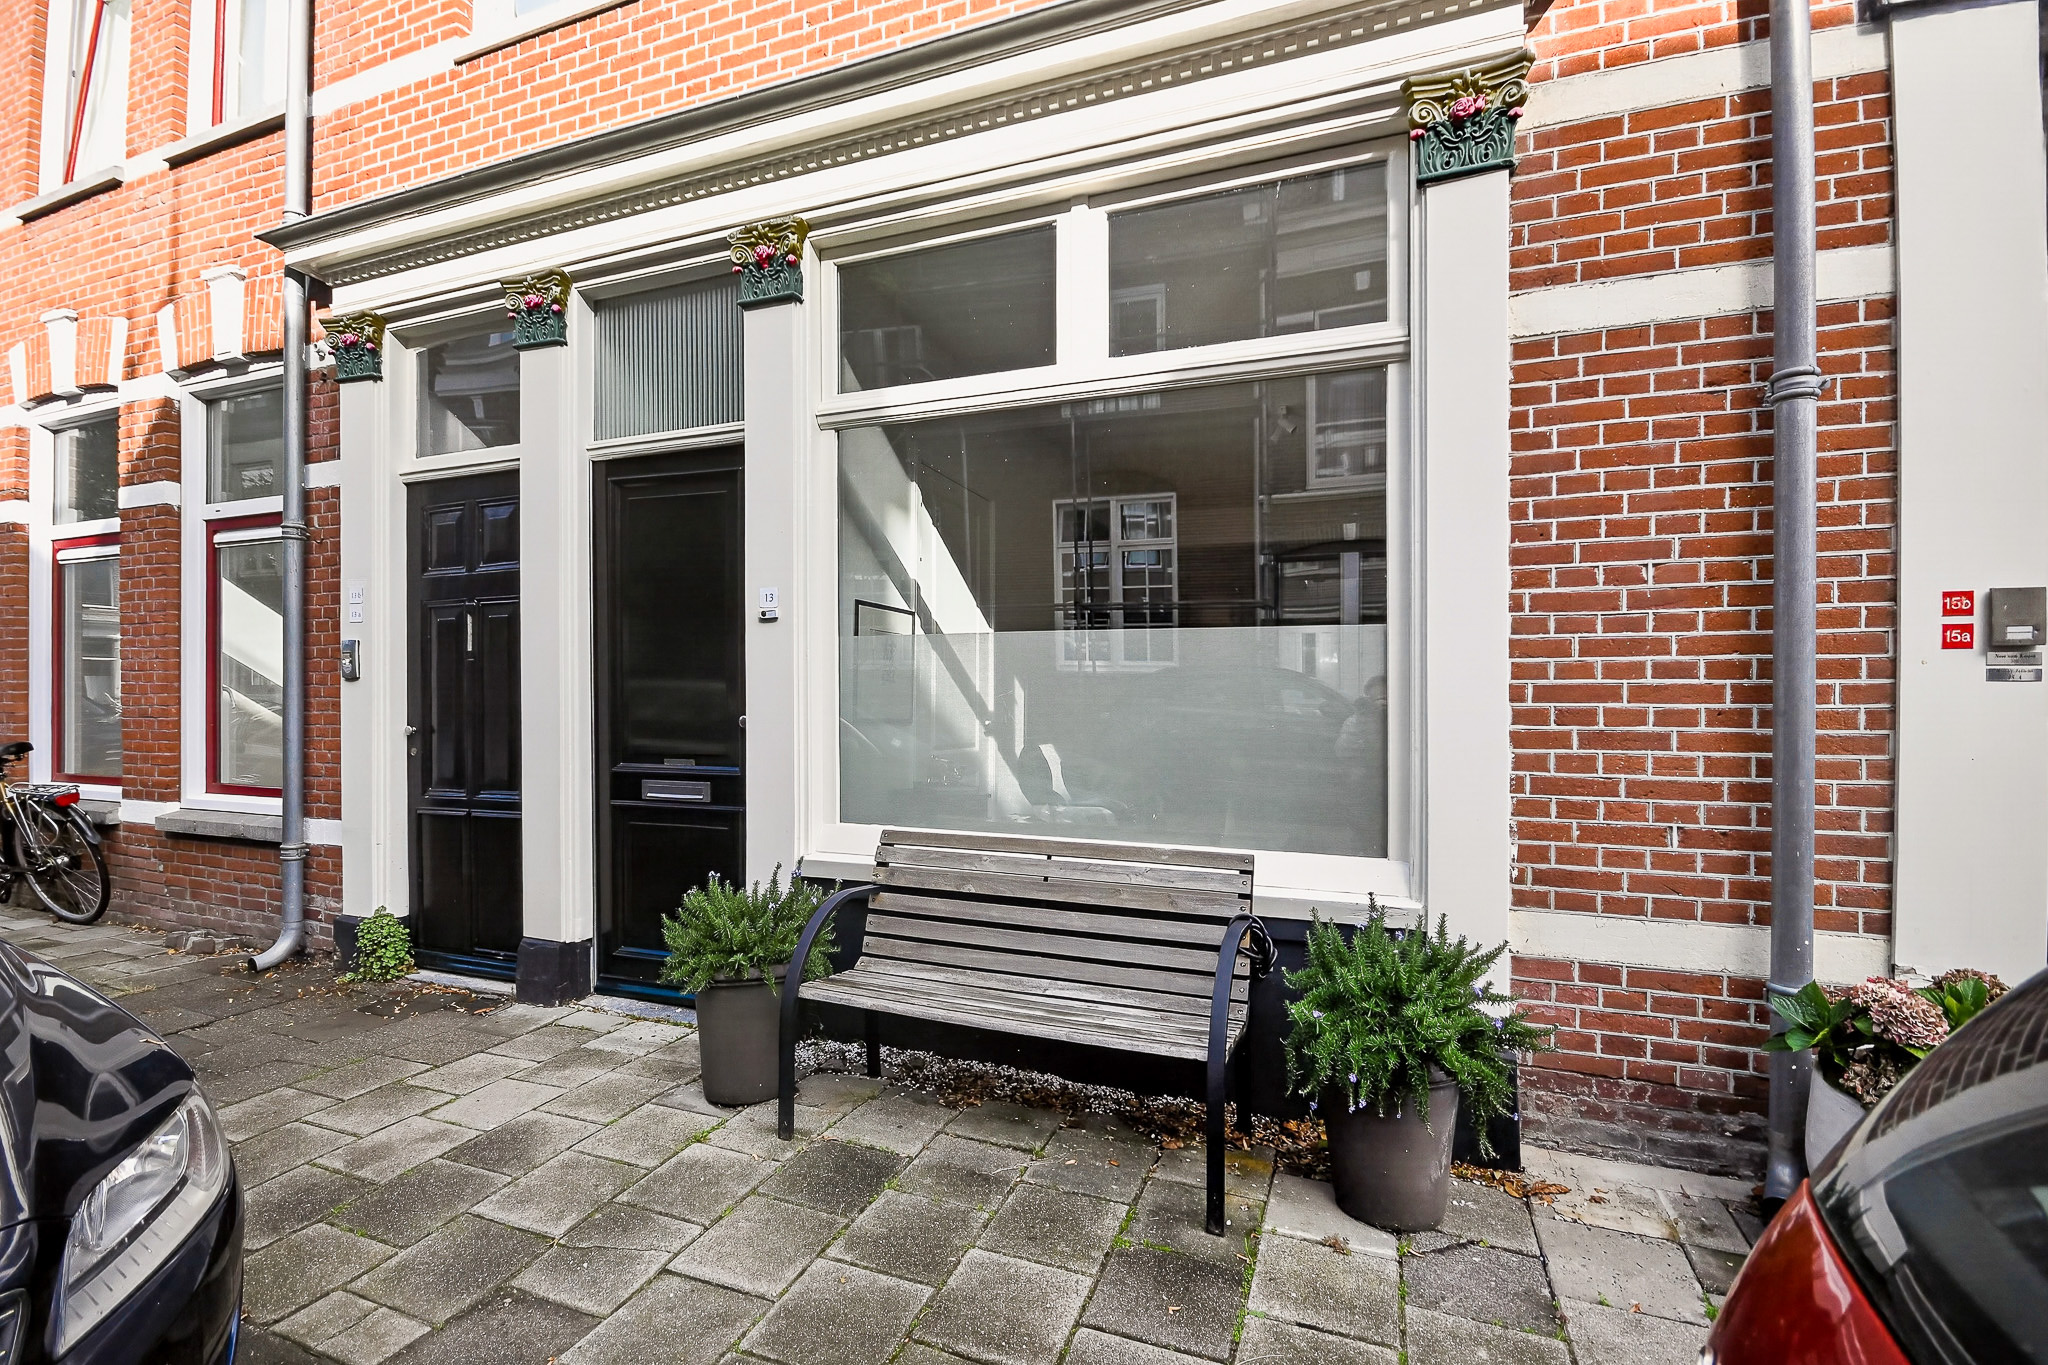
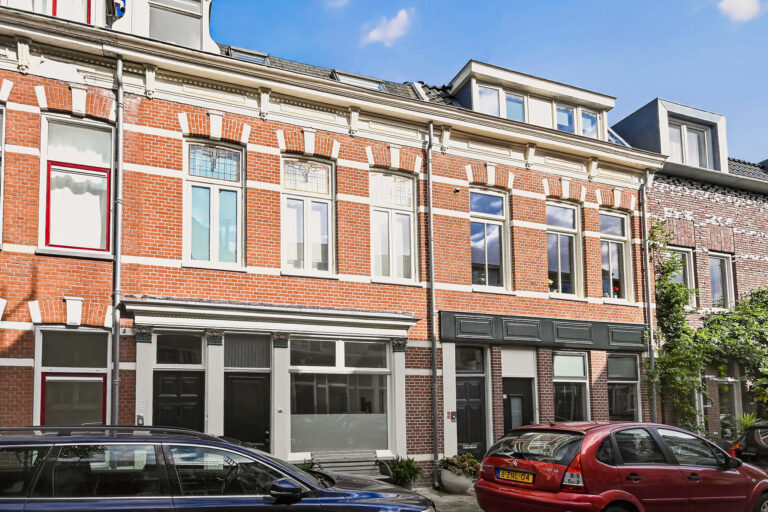
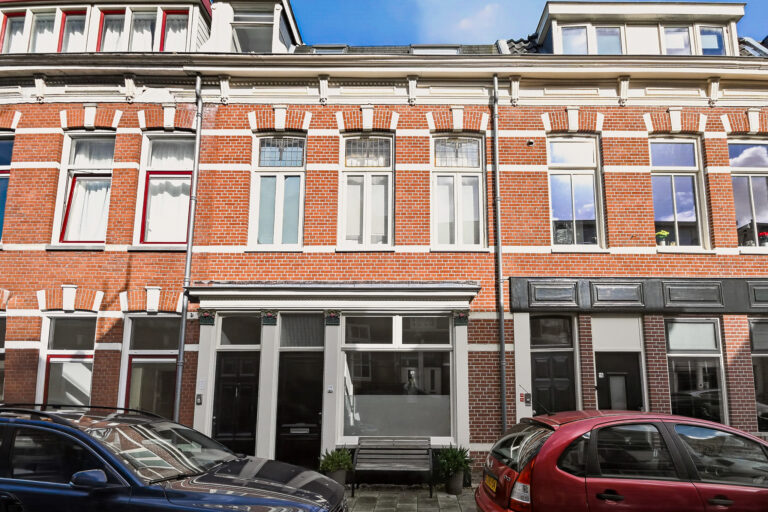
Het pand uit 1895 heeft een nieuwe betonnen fundering gekregen en is van binnen helemaal opnieuw opgebouwd: vloerverwarming, maatwerkkasten, een nieuwe keuken en badkamer en energielabel A. Een karakteristieke Haarlemse woning waar je zonder verbouwingszorgen in kunt trekken.
KENMERKEN
- Benedenwoning (appartementsrecht) met eigen tuin en achterom
- Woonoppervlakte 64 m2, Ingemeten volgens de NEN-2580 normering
- 2 slaapkamers
- Bouwjaar 1895
- Volledig gerenoveerd in 2024, inclusief nieuwe betonnen fundering
- Vloerverwarming in woonkamer, keuken, hal, toilet en badkamer
- Geïsoleerde wanden en dubbel glas door de hele woning
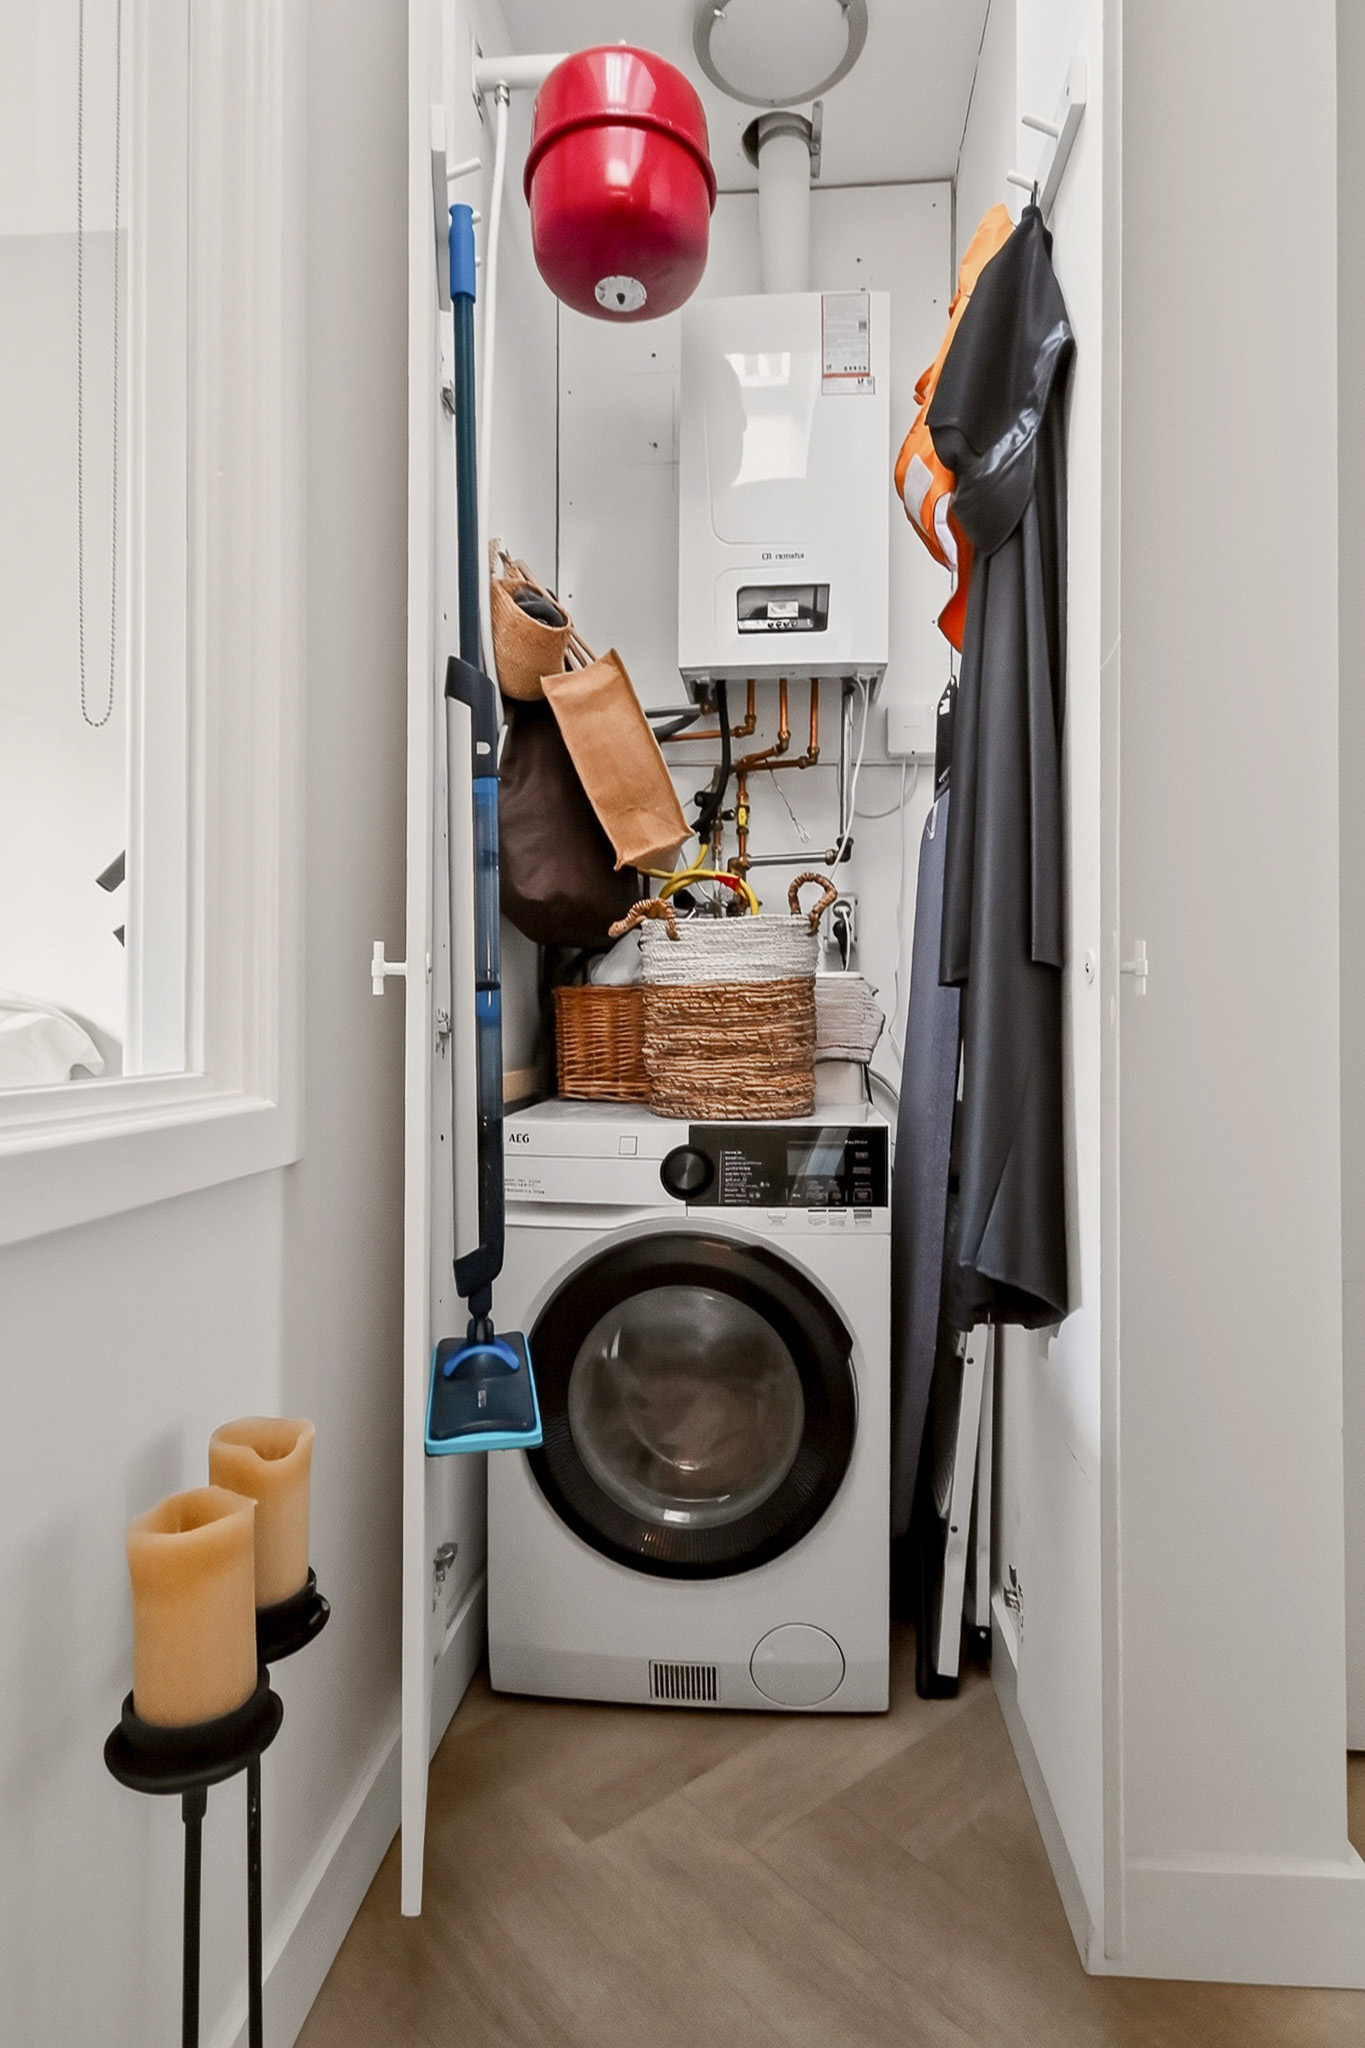
- Remeha CV-ketel (HR) uit 2024
- Energielabel A
WONEN
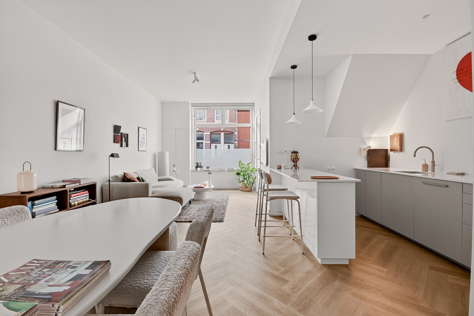
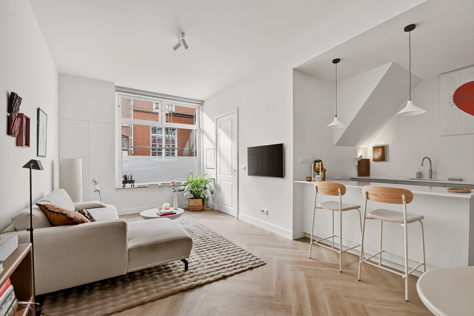
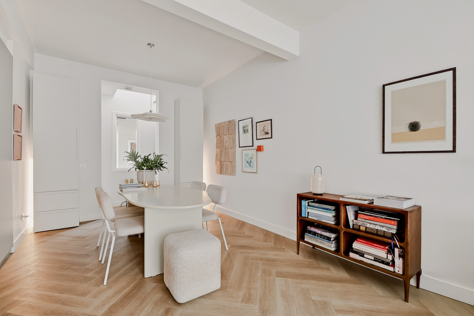
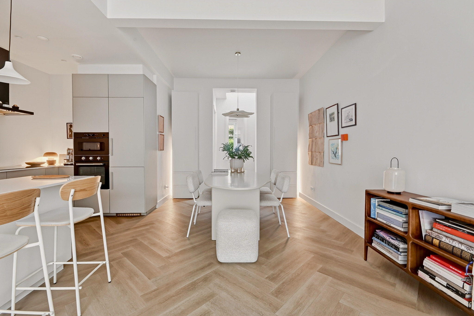
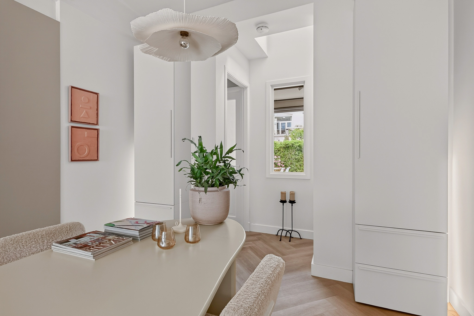
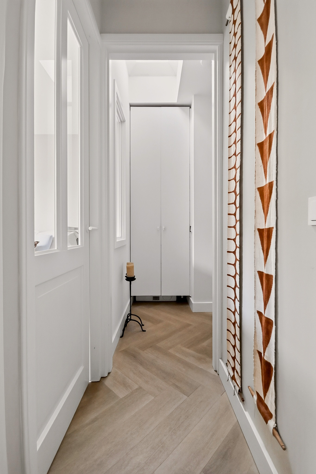
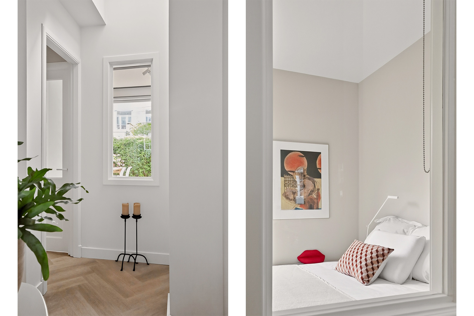
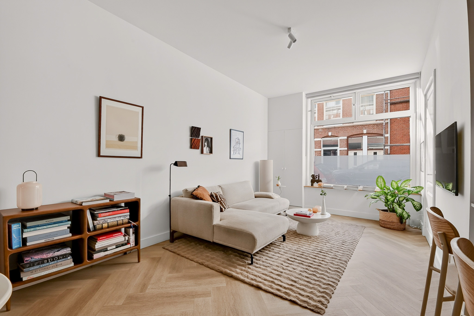
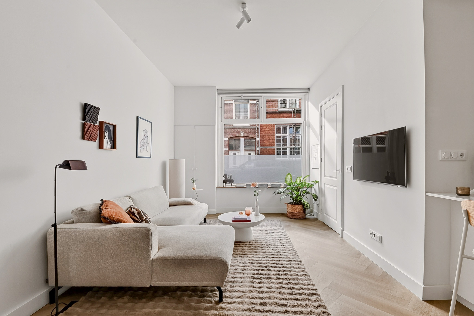
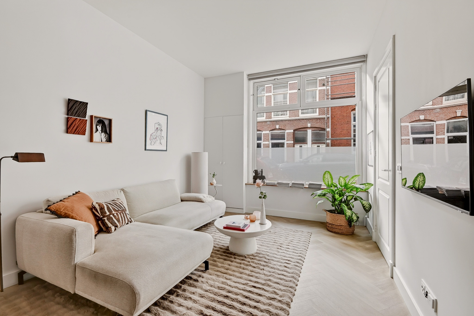
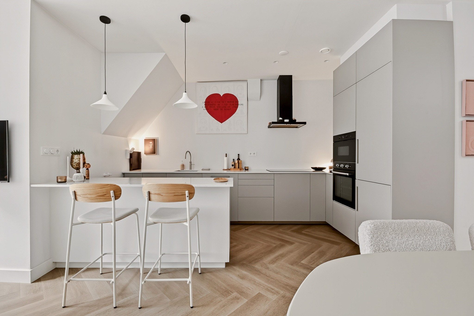
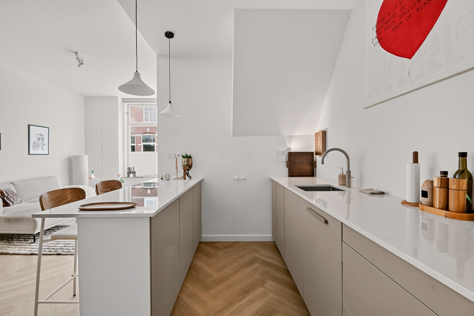
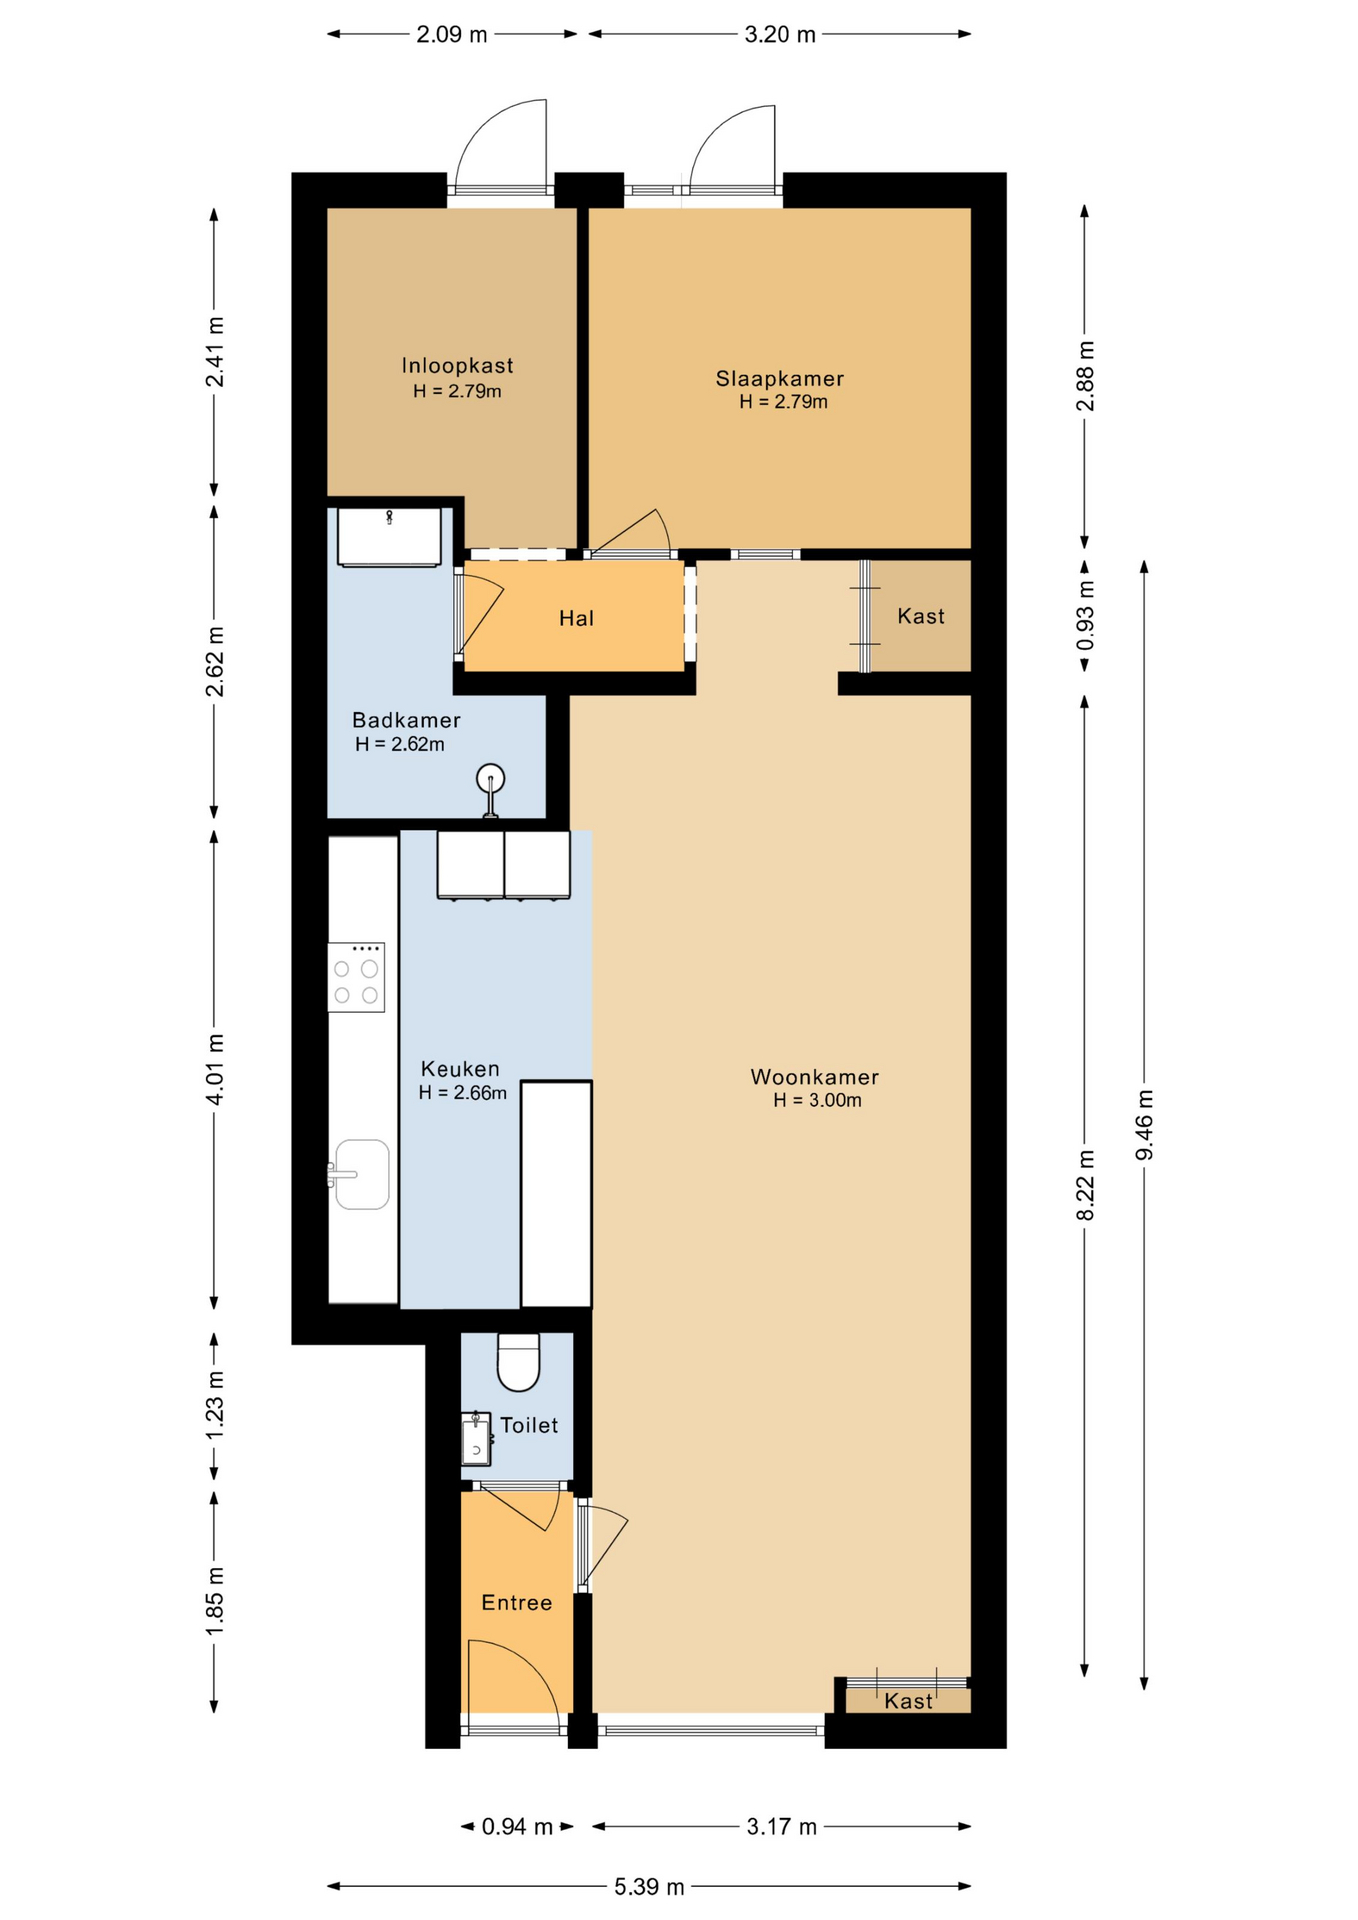
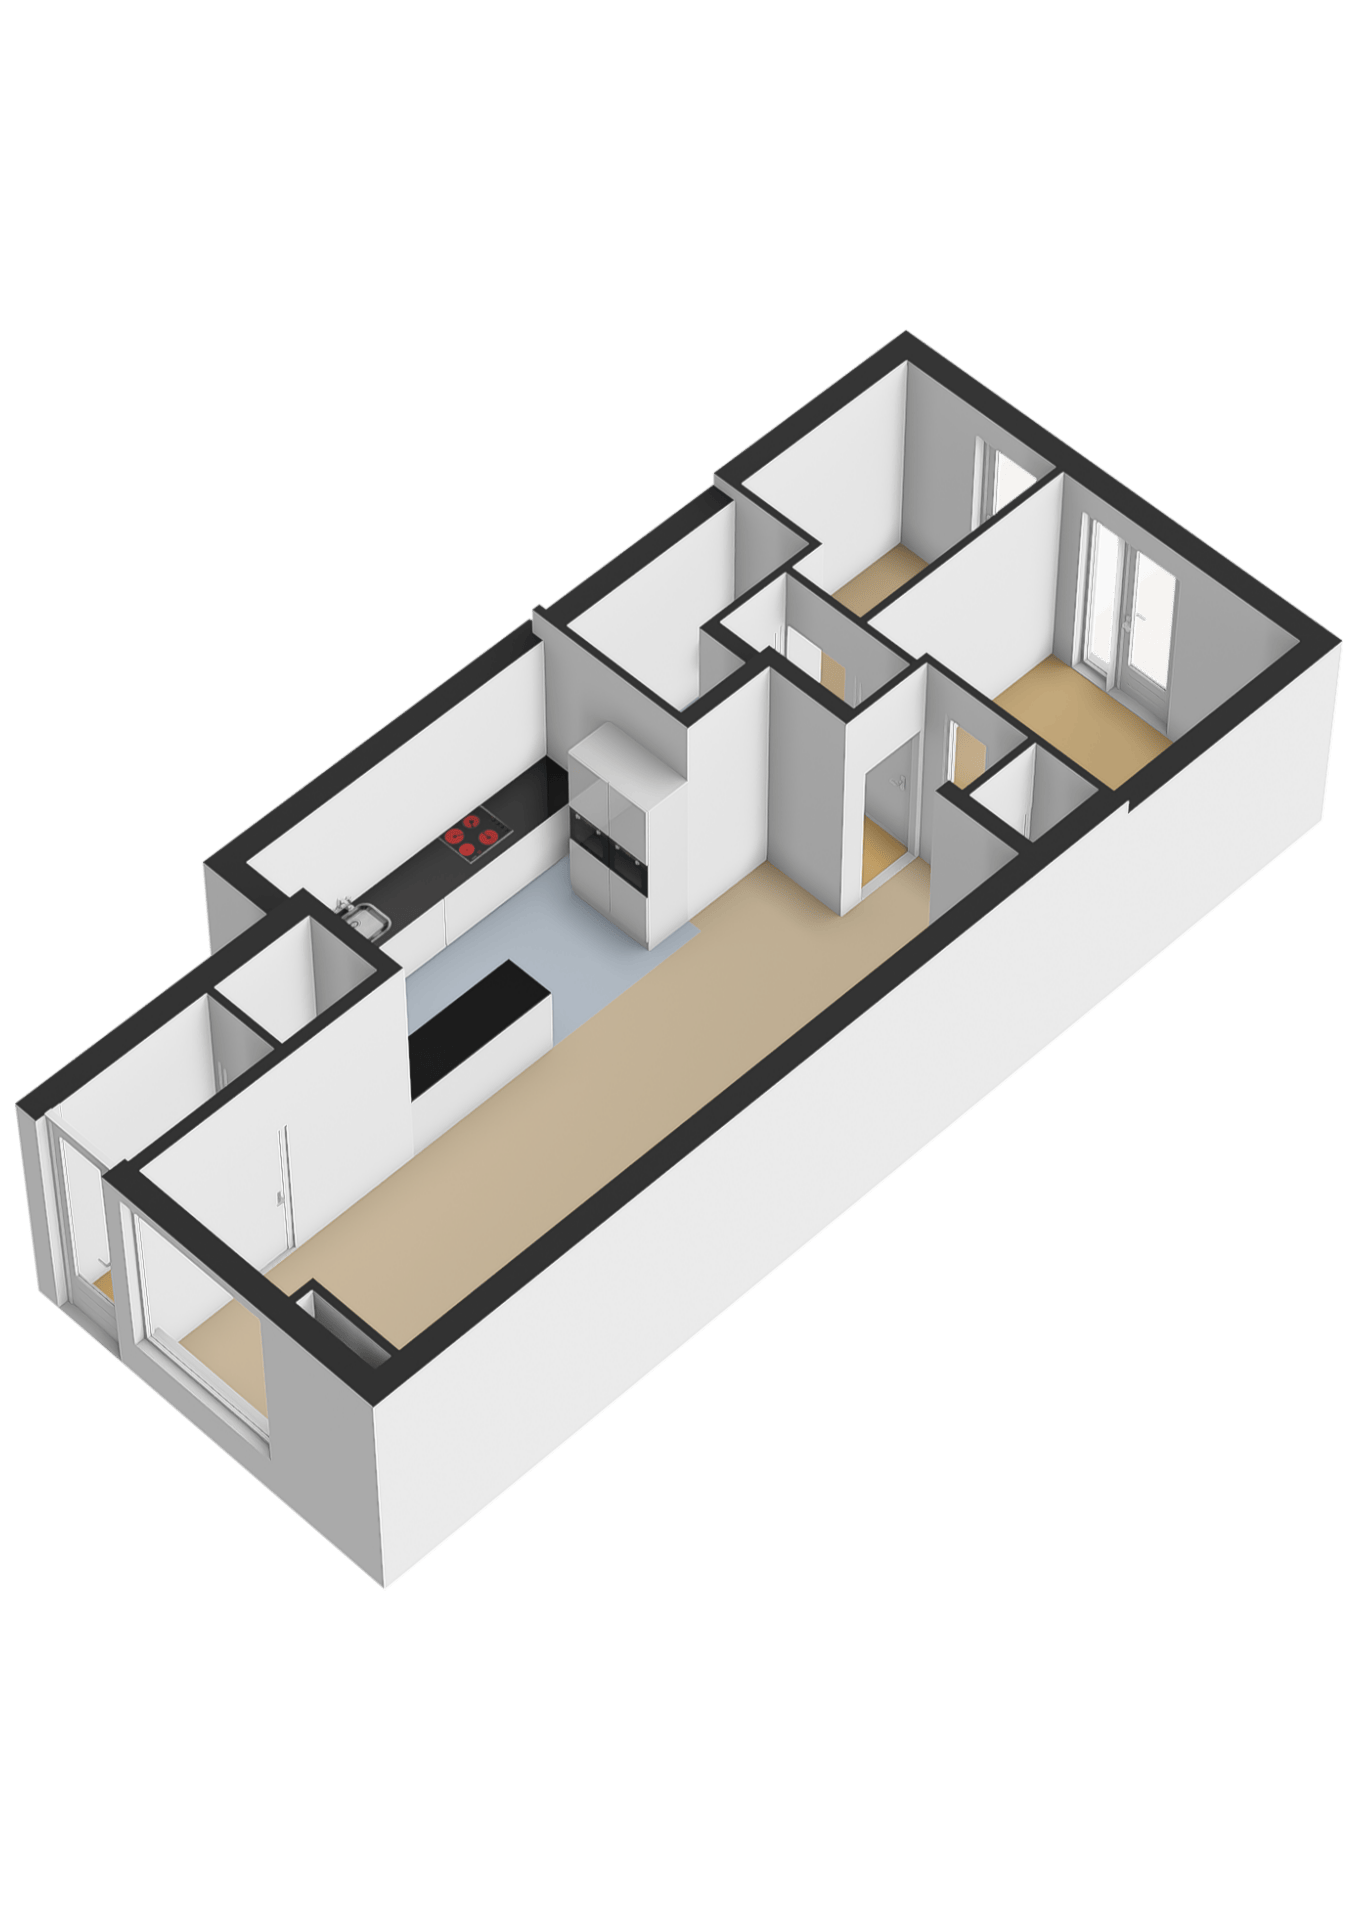
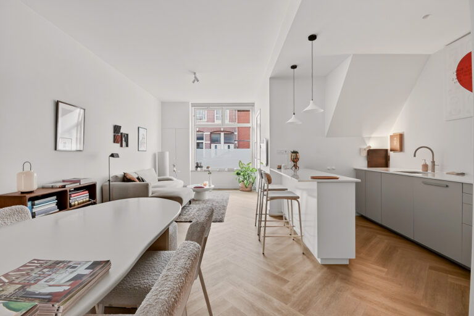
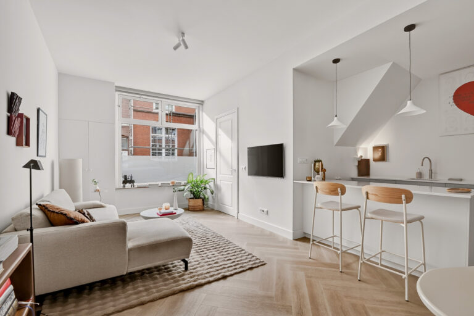
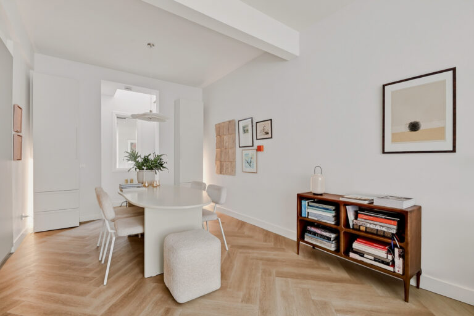
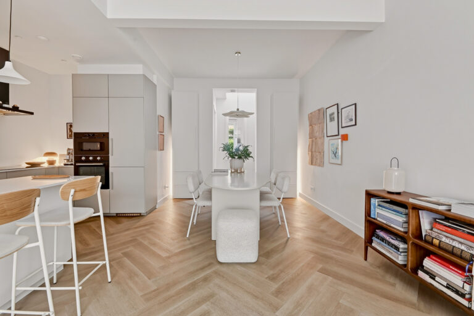
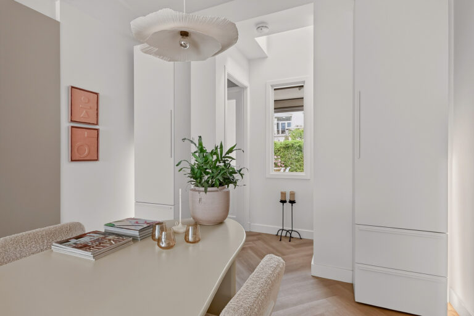
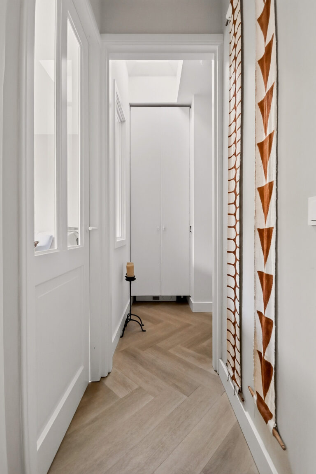
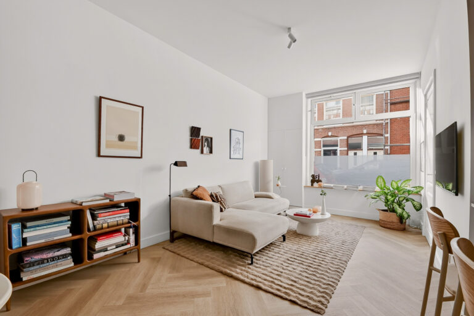
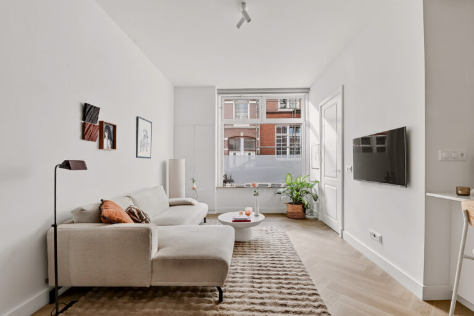
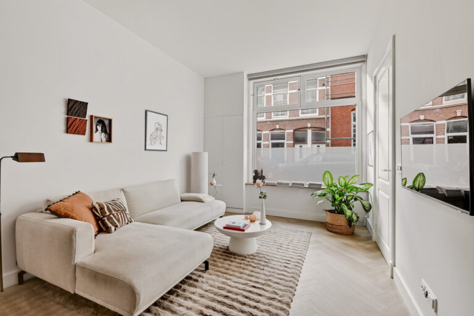
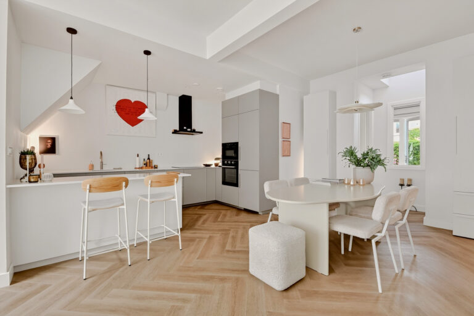
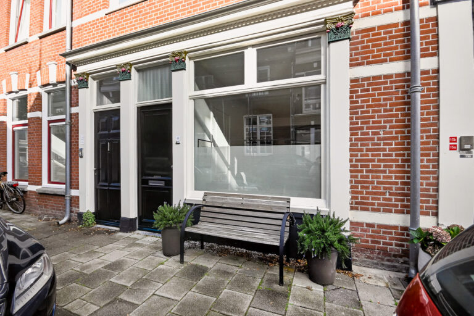
Via de nieuwe voordeur (2025) stap je de hal binnen waar ruimte is voor jassen en toegang naar het toilet. Vervolgens lopen je de lichte, moderne woonkamer in die overgaat in de open keuken met eiland en het gezellige eetgedeelte met plek voor een royale tafel. Deze living is ongeveer acht meter lang met een plafondhoogte van bijna drie meter. Aan de voorzijde lekker licht door het grote raam aan de straatzijde en aan de achterzijde heeft de huidige eigenaar een raam laten plaatsen zodat je ook vanuit die kant licht binnenkrijgt. De lichte pvc-vloer loopt door het hele huis en geeft rust en eenheid, de vloerverwarming maakt zeer comfortabel. Op maat gemaakte kasten zorgen voor bergruimte.
KOKEN
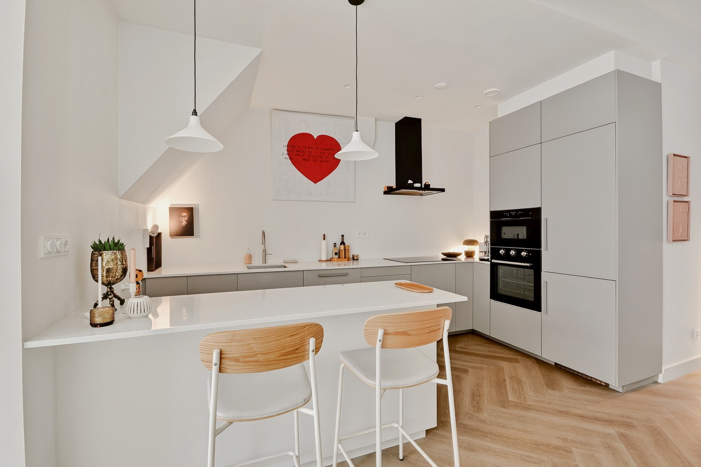
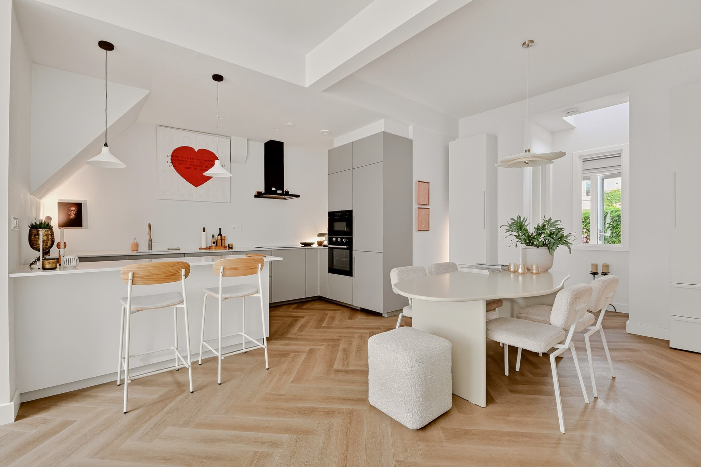
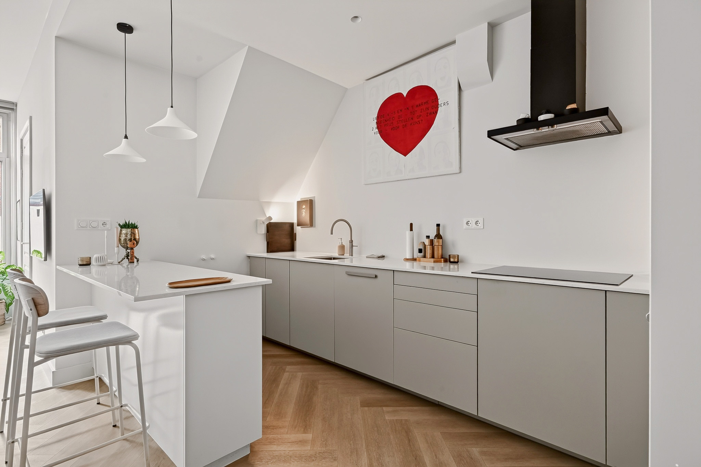
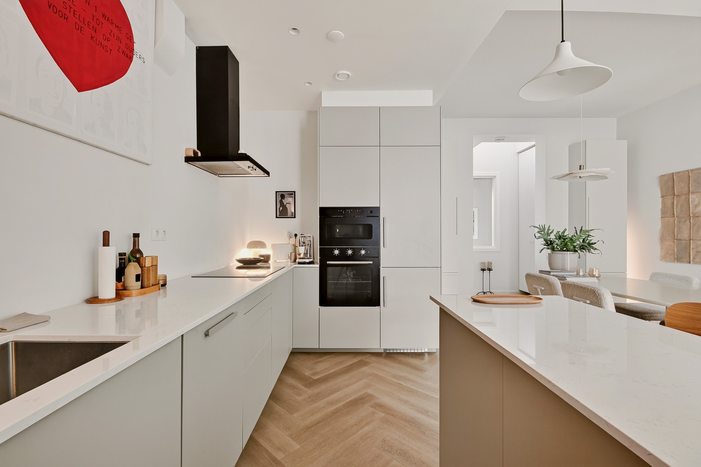
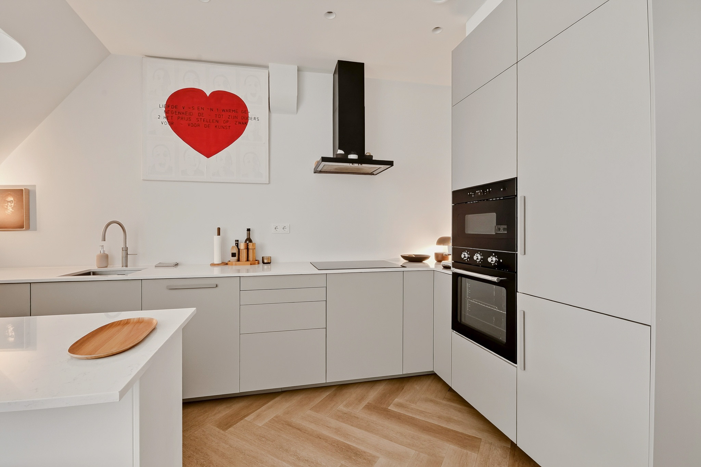
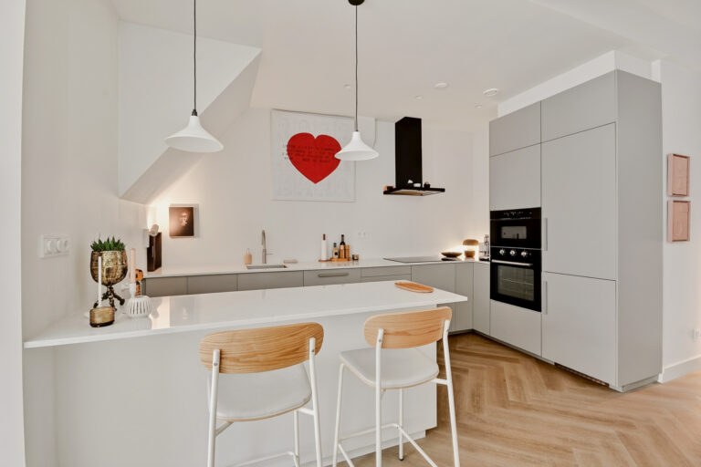
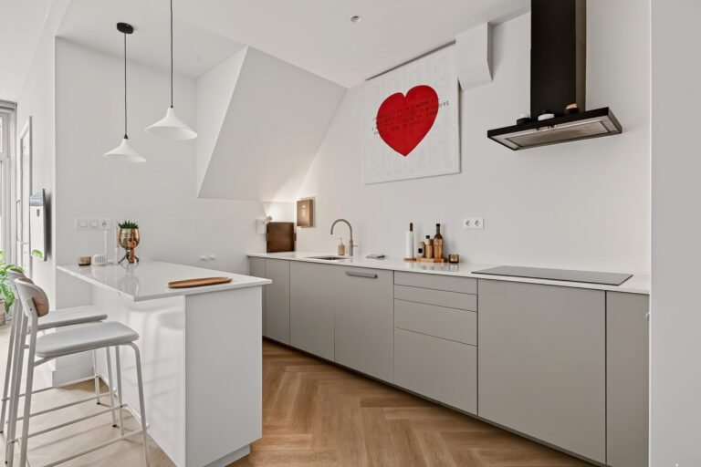
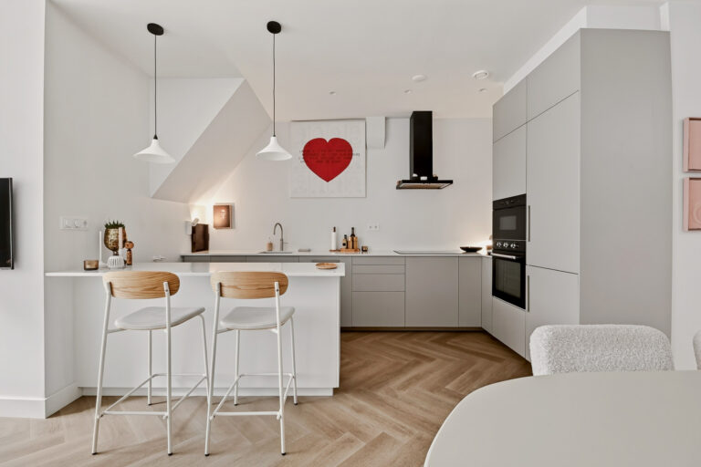
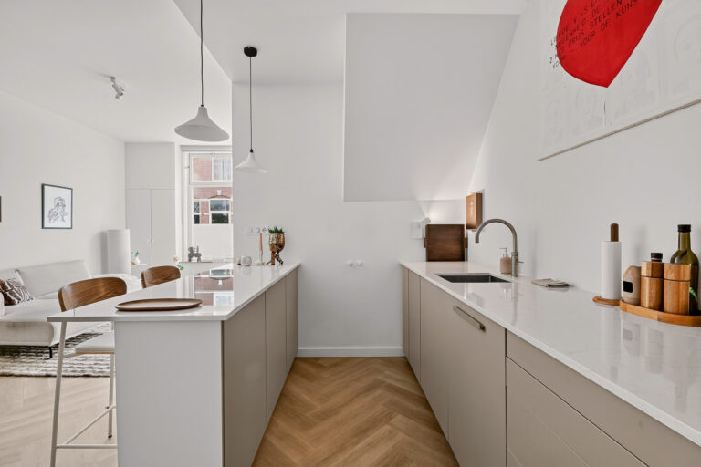
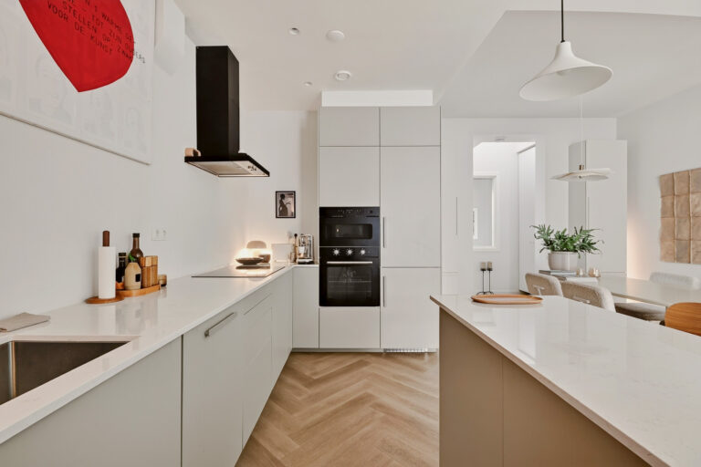
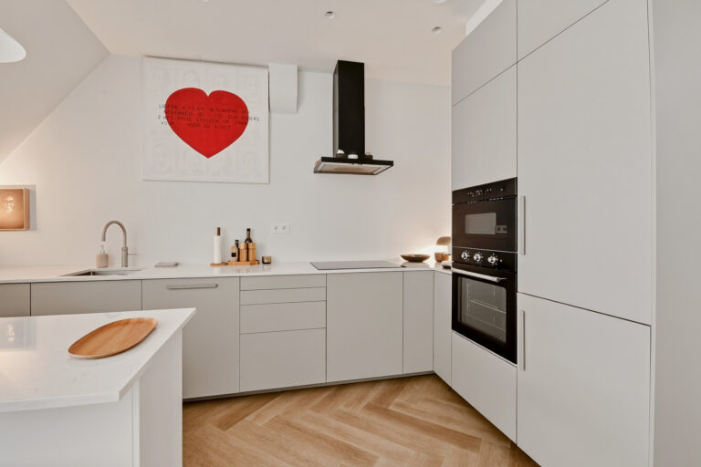
De keuken maakt echt deel uit van de living, staat in open verbinding zodat je tijdens het koken gewoon onderdeel blijft van het gezelschap. Hij is nieuw en compleet met composiet werkbladen, een inductiekookplaat met afzuigkap, oven, magnetron, vaatwasser, koel-vriescombinatie en een Quooker voor direct kokend water.
SLAPEN EN BADEN
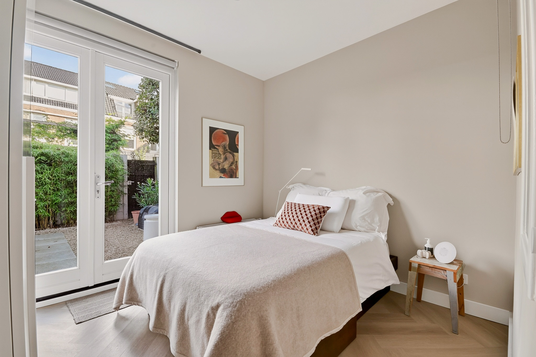
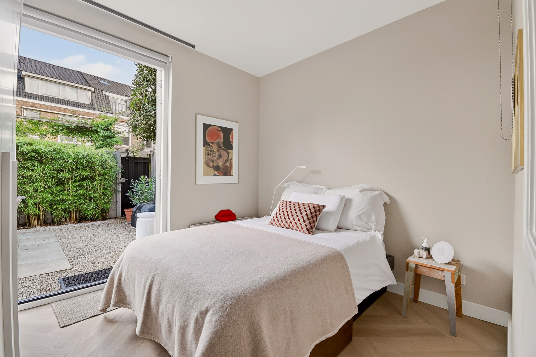
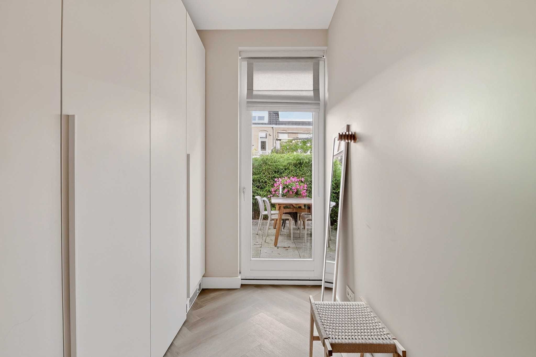
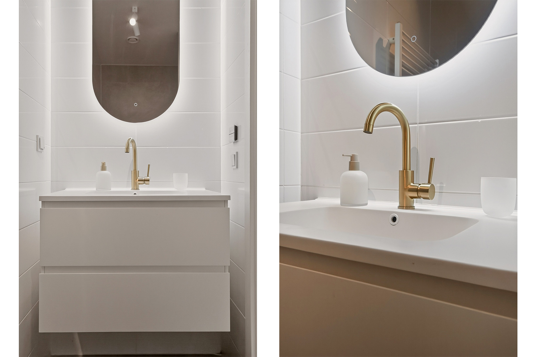
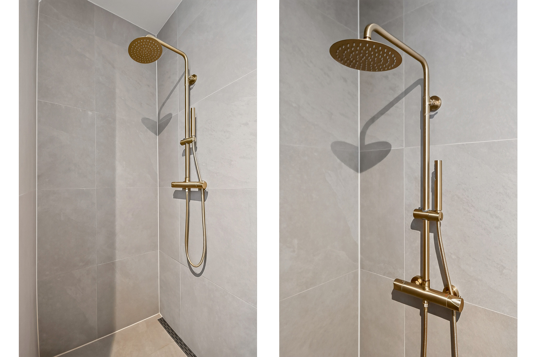
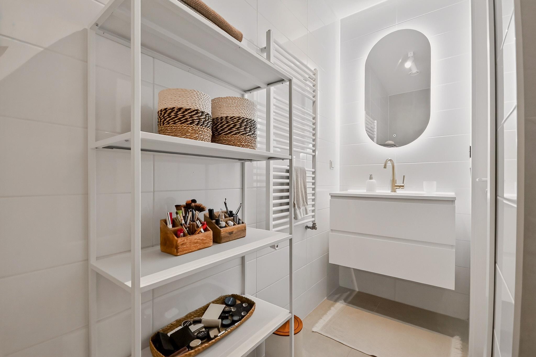
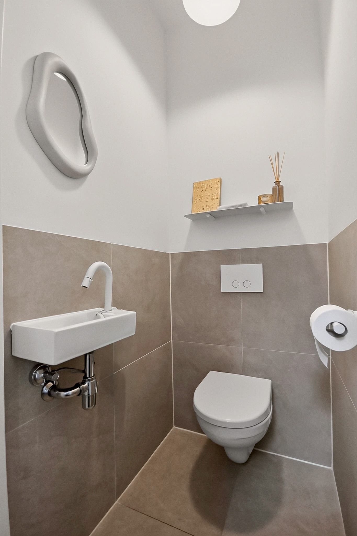
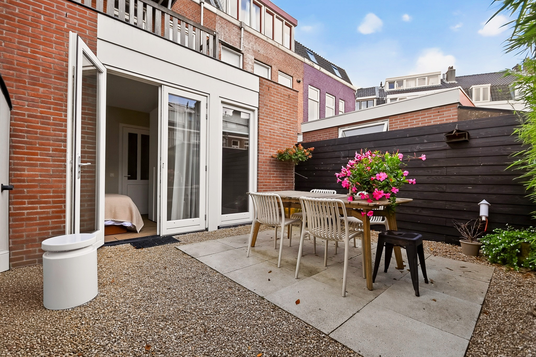
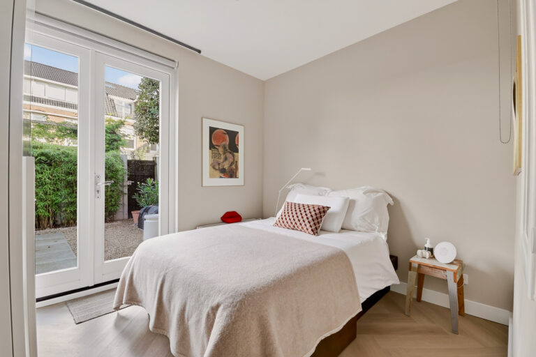
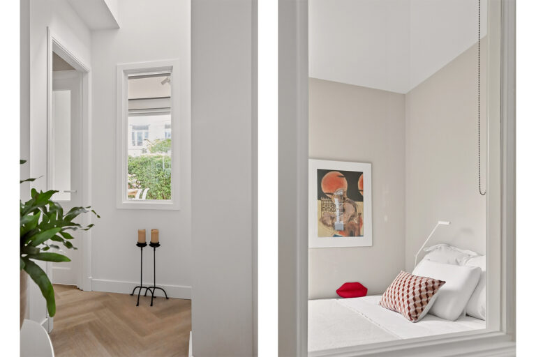
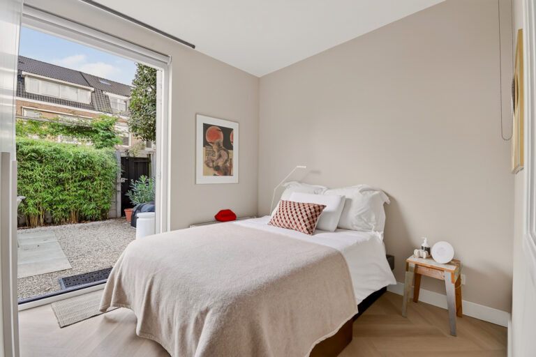
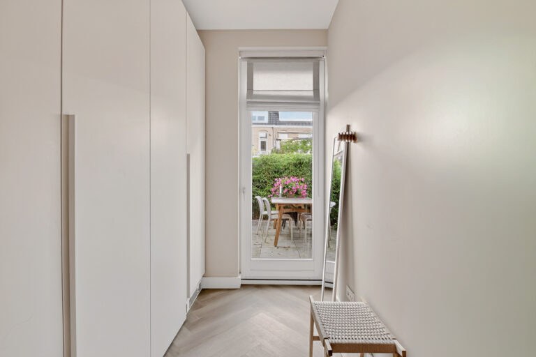
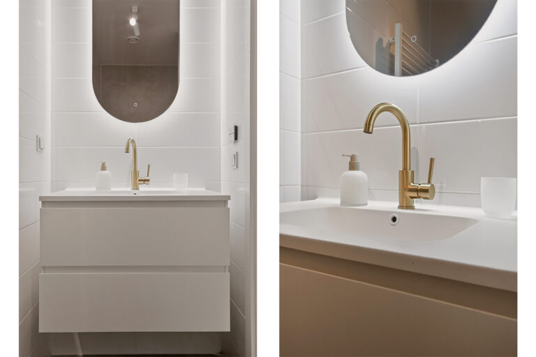
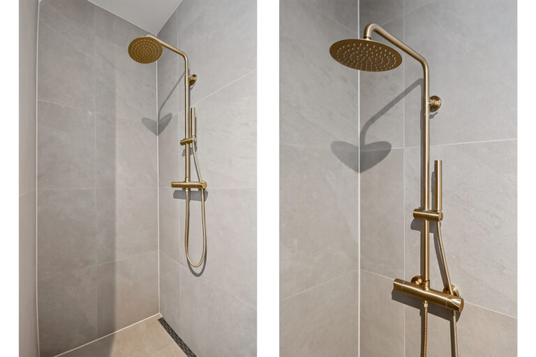
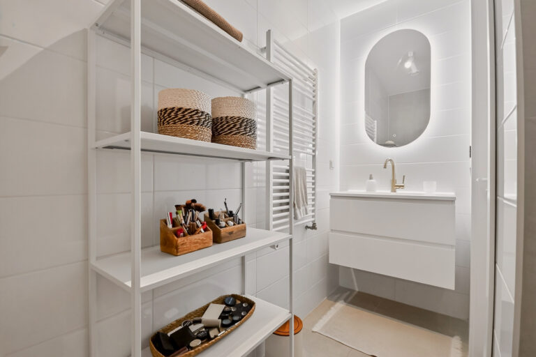
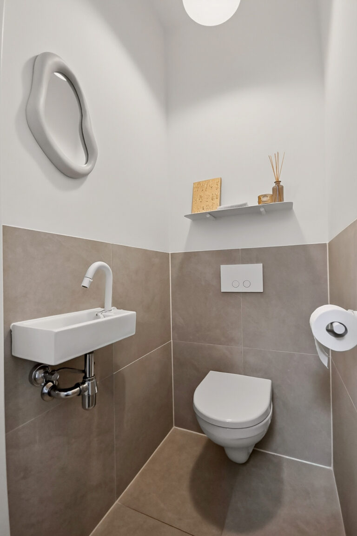
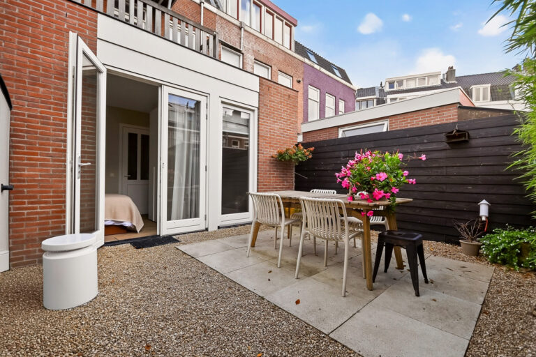
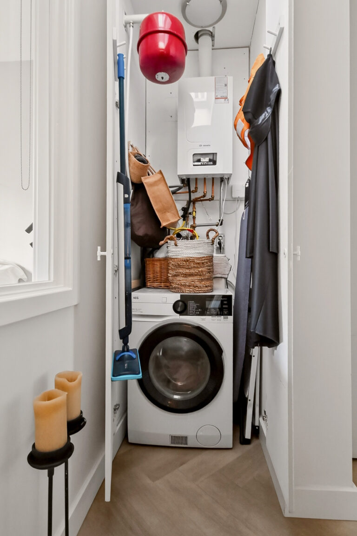
De twee slaapkamers liggen aan de achterzijde, aan de tuin, en zijn daardoor heerlijk stil. Beide hebben een op maat gemaakte kastenwand en openslaande deuren naar buiten. In de ochtend zet je de deuren open en stap je zo de tuin in. De grootste slaapkamer wordt verwarmd met een radiator, de tweede kamer met plintverwarming, ideaal als kinderkamer, logeerkamer of werkplek. De badkamer is modern en licht, met een walk-in douche, een wastafelmeubel, een designradiator en vloerverwarming. Het aparte toilet bij de entree heeft een fonteintje en eveneens vloerverwarming. In een aparte kast bevinden zich de cv-ketel en de wasmachineaansluiting.
BUITENLEVEN
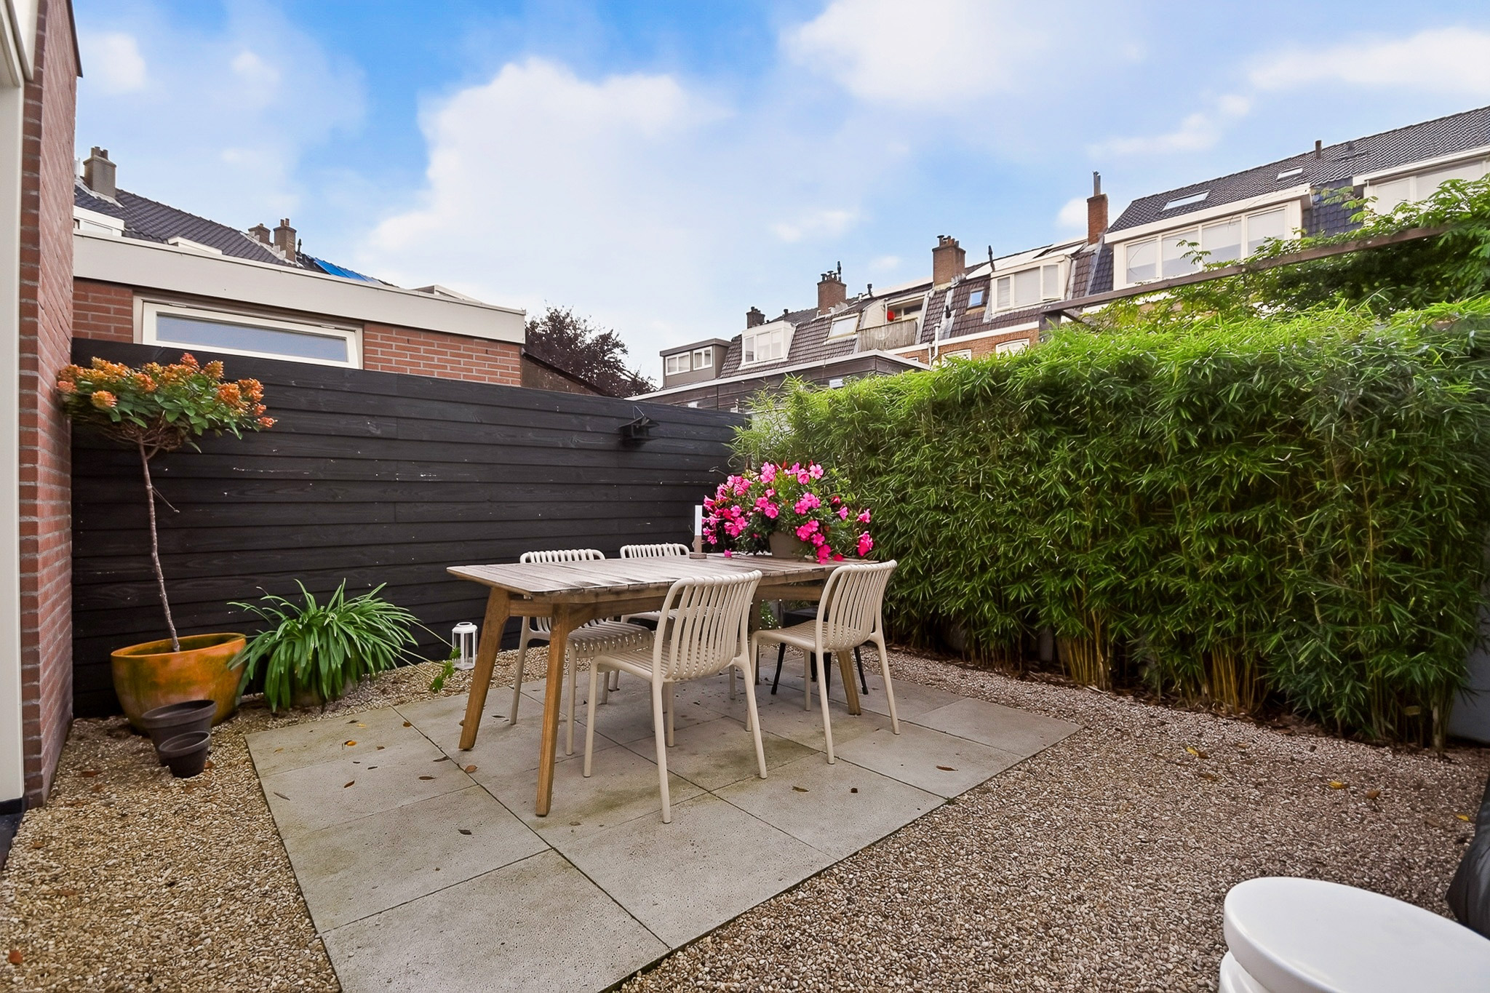
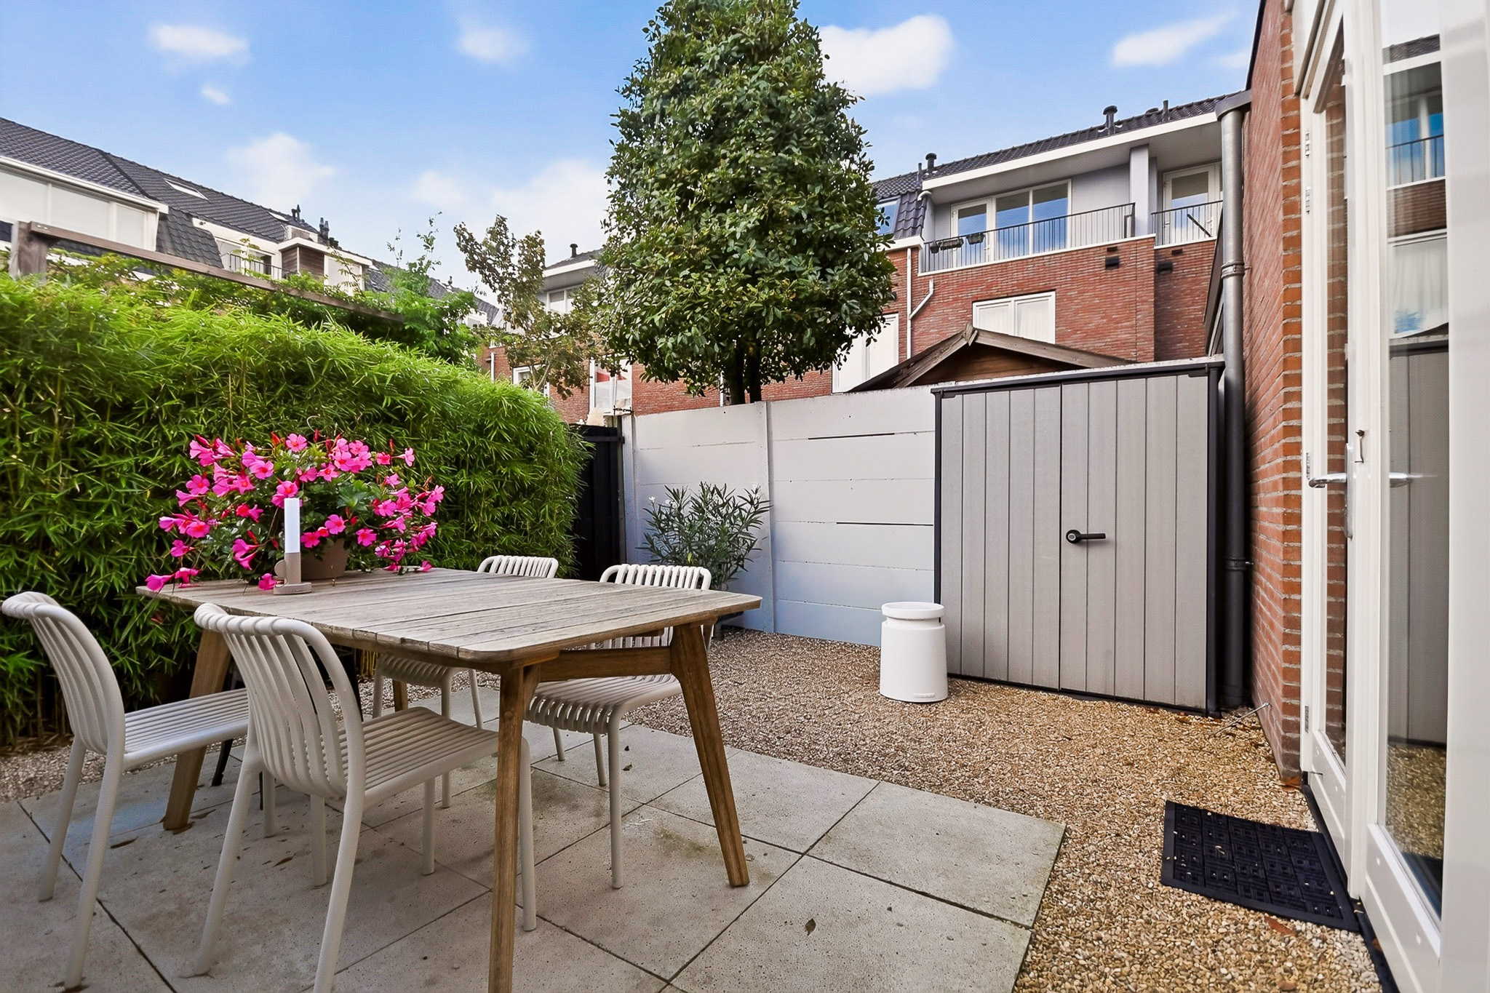
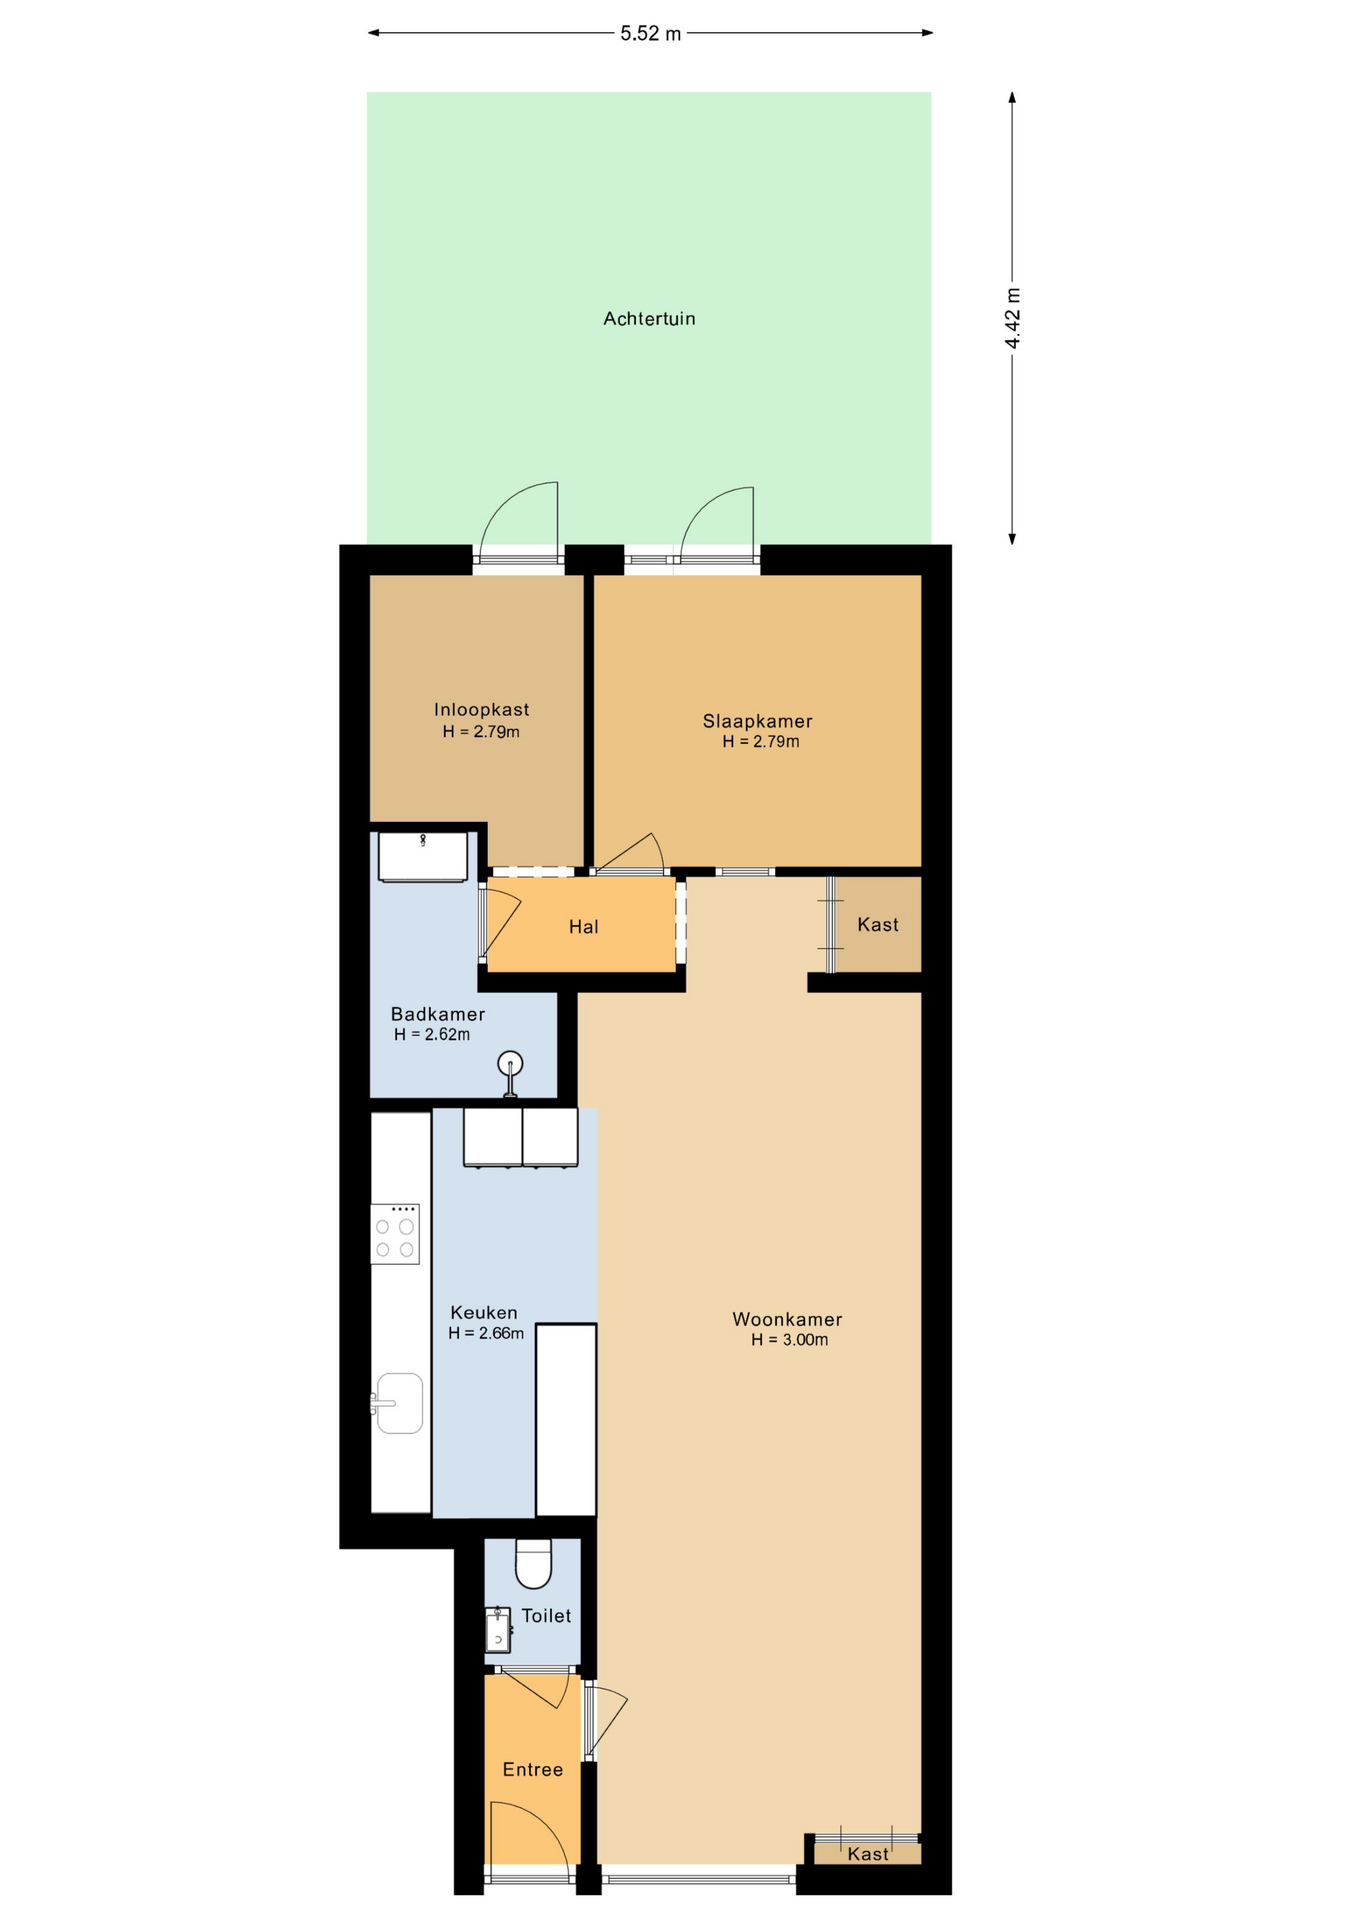
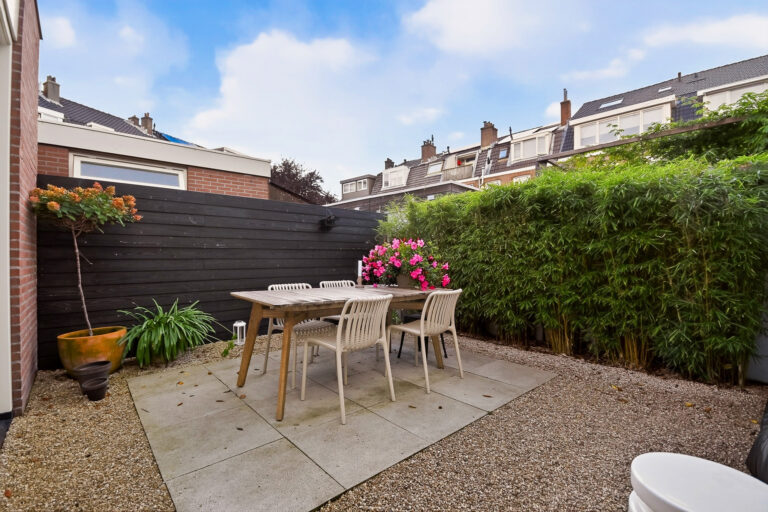
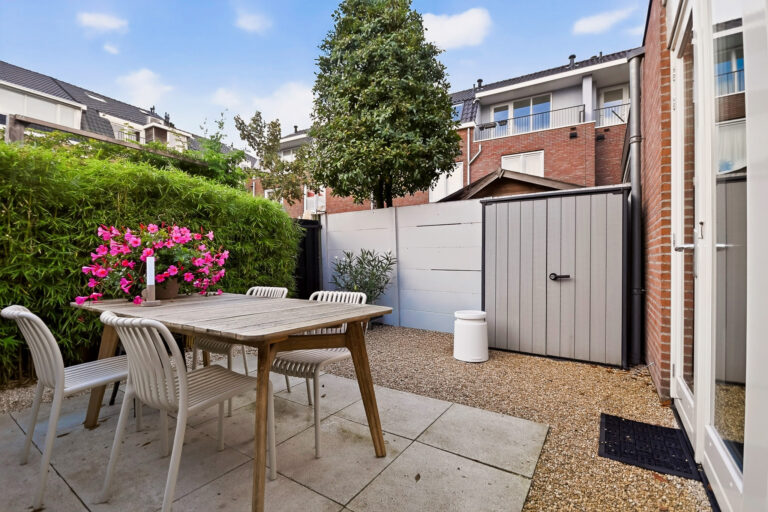
De fraai aangelegde en onderhoudsvrije achtertuin van ongeveer 6 bij 4 meter is een echte buitenkamer. Met de ligging op het noordoosten heb je in de zomer de hele dag zon. Je bereikt de tuin vanuit beide slaapkamers via openslaande deuren, en via het achterom zet je je fiets of tuinspullen makkelijk weg zonder door het huis te hoeven.
LOCATIE
De Barendsestraat ligt in Rozenprieel-Noord, een rustige woonbuurt op loopafstand van het centrum van Haarlem met zijn winkels, restaurants, cafés en markten. Basisschool, kinderdagverblijf, supermarkt en speelplekken liggen in de directe omgeving. Voor een wandeling of hardlooprondje ben je zo in de Haarlemmerhout, het oudste stadsbos van Nederland. Station Haarlem is te fietsen, en via de uitvalswegen ben je snel richting Amsterdam en Den Haag.
WOONOPPERVLAKTE EN BUITENRUIMTE
Woonoppervlakte betreft ongeveer 64m2 exclusief de buitenruimte van 25m2. De woning is gemeten in overeenstemming met de NEN-2580 normering, het meetrapport is ter inzage beschikbaar.
VVE
De woning maakt deel uit van een kleine VvE van drie appartementsrechten. Het aandeel in de gemeenschap bedraagt 62/159. Servicekosten bedragen per maand € 75. De VvE is pas sinds kort actief en gaat werken volgens een MJOP. Het pand is voor voldoende verzekerd via een opstalverzekering op naam van de VvE.
FUNDERING
De fundering is vernieuwd met een nieuwe betonnen fundering. Het funderingsrisico voor dit adres is niet verhoogd.
OPLEVERING
Oplevering in overleg.
DISCLAIMER
Deze informatie is met de nodige zorgvuldigheid samengesteld. Desondanks aanvaarden wij geen aansprakelijkheid voor eventuele onvolledigheden, onjuistheden of de gevolgen daarvan. Alle opgegeven maten en oppervlakten zijn indicatief. Kopers hebben een eigen onderzoeksplicht naar alle zaken die voor hen van belang zijn. De NEN-2580 meetinstructie is van toepassing.
Met betrekking tot deze woning is ons kantoor de makelaar van verkoper. Wij adviseren je een NVM/MVA-makelaar in te schakelen, die je met zijn deskundigheid zal bijstaan in het aankoopproces. Indien je geen professionele begeleiding wenst in te schakelen, acht je je volgens de wet deskundig genoeg om alle zaken, die van belang zijn, te kunnen overzien.
...................................................
RENOVATED GROUND-FLOOR APARTMENT WITH A SUNNY GARDEN AND NEW FOUNDATIONS, WITHIN WALKING DISTANCE OF HAARLEM CITY CENTRE!
The location is fantastic. The apartment sits in a quiet part of the popular Rozenprieel neighbourhood, close to the Haarlemmerhout city forest. From here you can walk to the lively centre of Haarlem, with the Grote Markt, the Teylers Museum, charming shopping streets and plenty of good restaurants and cafés.
The building dates from 1895. It has been given a new concrete foundation and the interior has been completely rebuilt, with underfloor heating, bespoke cabinetry, a new kitchen and bathroom, and energy label A. It’s a characterful Haarlem home you can move straight into, with no renovation worries.
KEY FEATURES
-Ground-floor apartment (apartment right) with private garden and rear access
-Living area approx. 64 sqm, measured according to NEN-2580 (the Dutch measuring standard)
-2 bedrooms
-Built in 1895
-Fully renovated in 2024, including a new concrete foundation
-Underfloor heating in the living room, kitchen, hallway, toilet and bathroom
-Insulated walls and double glazing throughout
-Remeha high-efficiency combi boiler (2024)
-Energy label A
LIVING
Through the new front door (2025) you enter the hallway, with space for coats and access to the toilet. From there you walk into the bright, modern living room, which flows into the open kitchen with island and a cosy dining area with room for a generous table. This living space is about eight metres long, with ceilings of almost three metres. At the front, a large window onto the street lets the light pour in, and at the back the current owner has added a window so light comes in from that side too. The light PVC flooring runs throughout the home, creating a calm, unified feel, and the underfloor heating makes it very comfortable. Bespoke cupboards provide plenty of storage.
COOKING
The kitchen is truly part of the living space. It’s open plan, so while you cook you stay part of the company. It’s brand new and fully equipped, with composite worktops, an induction hob with extractor, oven, microwave, dishwasher, fridge-freezer and a Quooker boiling-water tap.
SLEEPING AND BATHING
Both bedrooms are at the back, facing the garden, which makes them wonderfully quiet. Each has a bespoke built-in wardrobe and French doors to the outside. In the morning you simply open the doors and step out into the garden. The main bedroom is heated by a radiator and the second bedroom by skirting heating, ideal as a children’s room, guest room or home office. The bathroom is modern and bright, with a walk-in shower, vanity unit, designer radiator and underfloor heating. The separate toilet by the entrance has a small hand basin and underfloor heating as well. A separate cupboard houses the boiler and the washing machine connection.
OUTDOOR LIVING
The beautifully landscaped, low-maintenance back garden of approx. 6 by 4 metres is a true outdoor room. Facing northeast, it gets sun all day long in summer. You can reach the garden from both bedrooms through the French doors, and the rear access lets you store your bike or garden things without going through the house.
LOCATION
Barendsestraat is in Rozenprieel-Noord, a quiet residential area within walking distance of Haarlem city centre with its shops, restaurants, cafés and markets. A primary school, day care, supermarket and playgrounds are all nearby. For a walk or a run, the Haarlemmerhout, the oldest city forest in the Netherlands, is just around the corner. Haarlem Central Station is a short bike ride away, and the main roads take you quickly towards Amsterdam and The Hague.
LIVING AREA AND OUTDOOR SPACE
The living area is approx. 64 sqm, excluding the outdoor space of 25 sqm. The property has been measured in accordance with NEN-2580; the measurement report is available for inspection.
VVE (HOMEOWNERS’ ASSOCIATION)
The apartment is part of a small VvE of three apartment rights. The share in the community is 62/159. Service charges are €75 per month. The VvE was set up recently and will work according to a long-term maintenance plan (MJOP). The building is adequately insured through a building insurance policy in the name of the VvE.
FOUNDATION
The building has been given a new concrete foundation. The foundation risk for this address is not elevated.
HANDOVER
Handover date by mutual agreement.
DISCLAIMER
This information has been compiled with due care. However, we accept no liability for any incompleteness, inaccuracies or the consequences thereof. All stated dimensions and surface areas are indicative. Buyers have their own duty to investigate all matters that are important to them. The NEN-2580 measuring instruction applies.
Our office acts as the seller’s agent for this property. We advise you to engage an NVM/MVA estate agent, who can assist you with their expertise throughout the purchasing process. If you choose not to engage professional guidance, you are legally considered sufficiently knowledgeable to oversee all relevant matters yourself.
Kenmerken
Locatie