

OPEN HUIS
woensdag 18 november tussen 16.00 en 17.00 uur en
zaterdag 21 november tussen 10.00 en 12.00 uur.
Je bent van harte welkom aan de Larikslaan 49 in Amsterdam!
Loop gerust binnen, een afspraak is niet nodig.
EXCLUSIEVE VRIJSTAANDE DESIGNVILLA AAN HET WATER
EIGEN ZWEM- EN AANLEGSTEIGER, 234 M² PLUS INPANDIGE GARAGE, 5 SLAAPKAMERS EN ENERGIELABEL A+++ OP EEN GROEN EILAND IN IJBURG
Luxe, rust en architectuur komen hier samen in één villa. Deze vrijstaande woning is in 2016 onder architectuur ontworpen door PS Architecten Amsterdam (Peter Plaisier) en is sindsdien in handen van de eerste eigenaar.
Dat zie je terug: het huis is met liefde gebouwd en met zorg onderhouden. Je krijgt maar liefst 234 m² woonoppervlakte, en daar komt de inpandige garage van 27 m² nog bij.
Licht rondom, ruimte, privacy, water voor de deur en je eigen steiger.
HIGHLIGHTS
• 5 Ruime slaapkamers en 3 badkamers
• Leefkeuken met groot kookeiland en schuifpui naar het terras aan het water
• Speelse indeling met meerdere niveaus en ramen rondom
• Eigen zwem- en aanlegsteiger: zo je boot in of een frisse duik nemen
• Garage is ook in te richten als werkruimte, atelier of kantoor aan huis, zo wordt je woonruimte nog groter
• Energielabel A+++ met warmtepomp, 21 zonnepanelen en volledige isolatie
• Vloerverwarming en vloerkoeling
• Gietvloeren door de hele woning, strak en stijlvol
• Tuin rondom met meerdere terrassen, altijd kiezen tussen zon of schaduw
• Rustige woonomgeving met uitsluitend vrijstaande villa's
WONEN
Dit is een leefruimte die je zelden tegenkomt in Amsterdam. De woonkamer is royaal opgezet en dankzij de verschillende niveaus ontstaat een dynamische en tegelijk warme ruimte. Grote raampartijen rondom zorgen voor prachtige lichtinval en vanuit elke hoek kijk je uit op het groen en het water.
Er zijn meerdere zithoeken, dus je kunt samenkomen of je juist even terugtrekken. De hoogwaardige afwerking en maatwerkkasten maken het geheel rustig en stijlvol.
KOKEN
De woonkeuken is het hart van het huis. Het royale kookeiland nodigt uit tot lange avonden tafelen en samen koken. Er is volop kastruimte en de keuken is voorzien van hoogwaardige inbouwapparatuur.
En dan die verbinding met buiten: via de grote schuifpui stap je zo het terras op en heb je uitzicht over groen en water. Binnen en buiten lopen naadloos in elkaar over.
SLAPEN EN BADEN
De villa heeft vijf ruime slaapkamers en 3 badkamers, verdeeld over twee verdiepingen. De master bedroom is een luxe ruimte met een grote inbouwkast die aanvoelt als een walk-in closet en een eigen badkamer met ligbad, toilet en douche.
Op deze etage vind je ook de 2 ruime kinderslaapkamers met fantastisch uitzicht over het water. En een aparte prachtige badkamer met inloop douche, groot wasmeubel en een toilet.
Daarnaast een aparte ruime wasruimte voor wasmachine en droger. Praktisch, en alles netjes uit het zicht.
Op de benedenverdieping zijn nog 2 slaapkamers, waarvan 1 met een eigen badkamer. Ideaal voor loge’s, au-pair of tiener in huis. De slaapkamer ernaast is tevens goed bruikbaar als werkkamer.
Alle badkamers zijn modern afgewerkt met maatwerkmeubels en hoogwaardige materialen.
GARAGE EN EXTRA RUIMTE
De inpandige garage van 27 m² telt niet mee in de 234 m² woonoppervlakte. Gebruik je hem als garage, dan parkeer je droog en laad je je auto op bij de eigen laadpaal. Maar je kunt deze ruimte ook prima inrichten als werkruimte, atelier, fitnessruimte of kantoor aan huis. Dan groeit je woonruimte nog verder. Fijn om die flexibiliteit te hebben.
BUITENLEVEN
Rondom de woning ligt een fraai aangelegde tuin met meerdere terrassen en zitplekken. Ochtendzon, middagschaduw of de laatste zonnestralen: jij kiest. Dankzij de vrije ligging geniet je hier van optimale privacy en rust.
Het terras aan het water geeft direct toegang tot je eigen zwem- en aanlegsteiger. Wat een luxe. Hier stap je zo in je boot of neem je een verfrissende duik. De buitenruimte is voorzien van verlichting, waterpunten, elektra en een automatisch bewateringssysteem.
PARKEREN
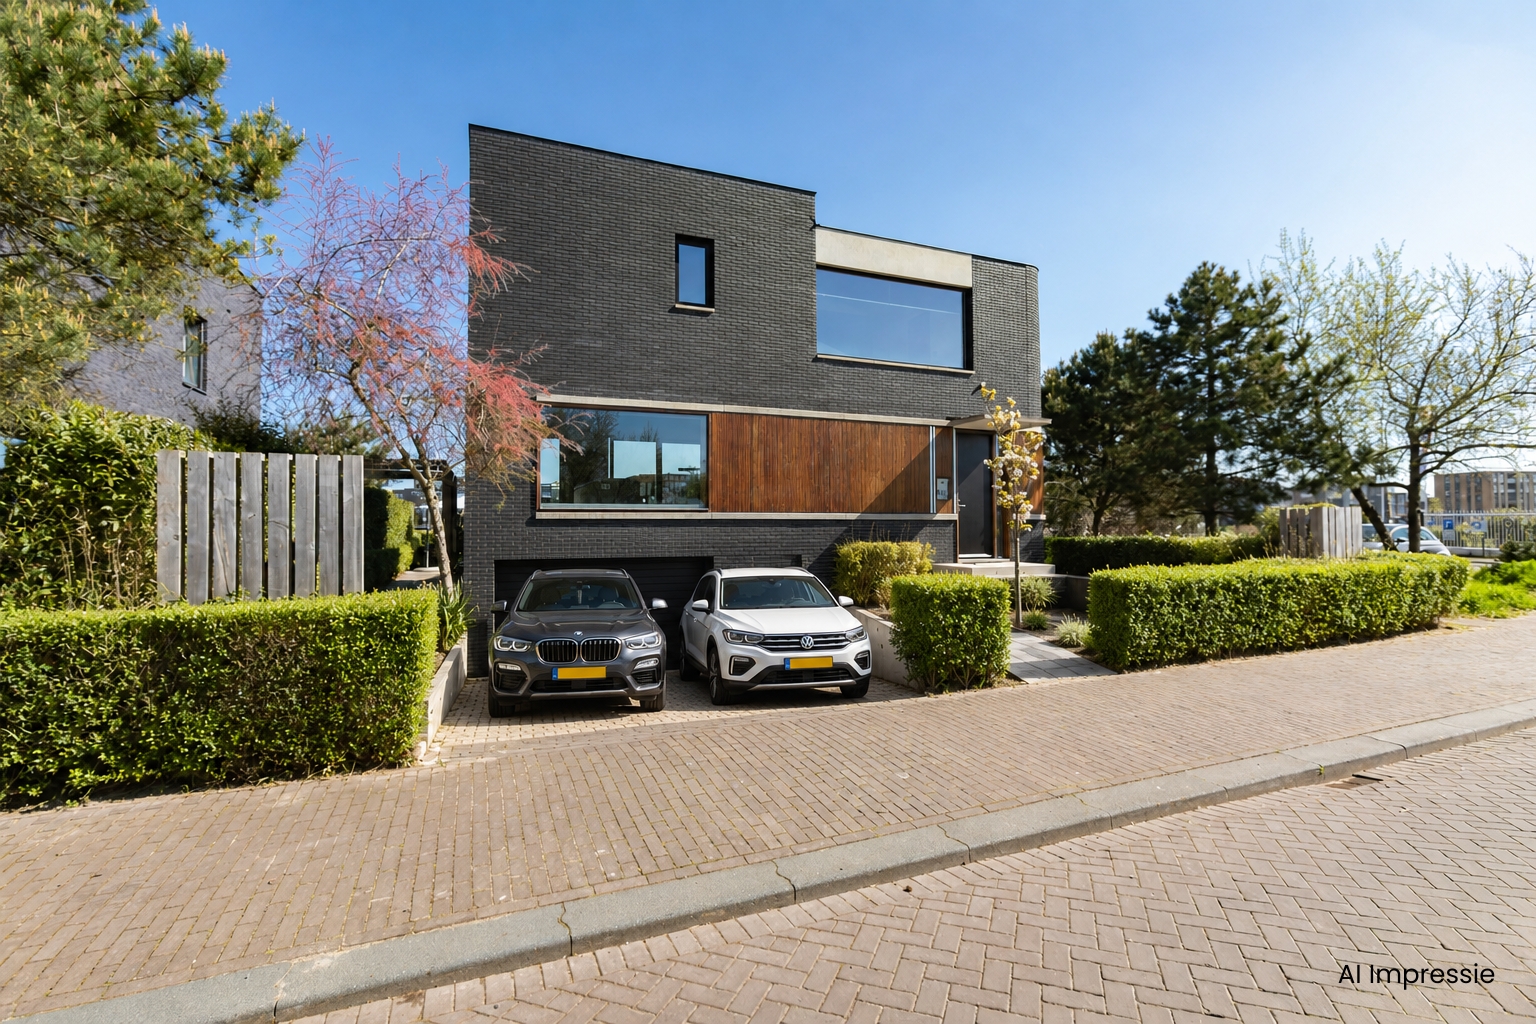
Parkeren op eigen terrein. Er is ruim plaats in de garage en op de oprit voor de garage voor het parkeren van 2 auto’s. De oprit is te vergroten voor meer parkeerplaatsen op eigen terrein.
DUURZAAM WONEN
Deze villa is gebouwd voor de toekomst. Er is geen gasaansluiting: een grondwarmtepomp van Vaillant haalt warmte uit de bodem en zorgt voor de verwarming en het warme water. Via de vloerverwarming wordt het hele huis gelijkmatig warm. En in de zomer werkt hetzelfde systeem andersom: met bodemkoeling via de vloer blijft het binnen heerlijk koel, zonder airco.
Op het dak liggen 21 zonnepanelen in eigendom, op het zuiden. In 2025 wekten ze samen circa 10.000 kWh op. Op alle panelen loopt nog jarenlang opbrengstgarantie.
Ook de isolatie is dik in orde: gevels, dak en vloeren zijn bij de bouw volledig geïsoleerd en overal zit HR++ glas. Mechanische ventilatie zorgt voor frisse lucht. Het resultaat is een energielabel A+++, en 74% van de energie voor de woning komt uit hernieuwbare bronnen. Duurzaam, comfortabel en prettig voor je energierekening. En met de laadpaal in de garage laad je je auto gewoon thuis op.
LOCATIE
De villa ligt op een bijzonder groen en rustig eiland in IJburg, omringd door water en uitsluitend vrijstaande woningen. Hier woon je in alle rust, terwijl de stad altijd dichtbij is.
Op korte afstand liggen het Diemerpark, het Theo van Goghpark en het strand van IJburg. Ook de haven van IJburg met diverse horeca, restaurant Puur en de gezellige zaterdagmarkt op het Joris Ivensplein zijn vlakbij. En voor een uitstapje ben je zo in Muiden.
Er zijn diverse basisscholen in de directe omgeving en middelbare scholen liggen op korte fietsafstand. Tennis-, hockey- en voetbalclubs zijn er volop.De bereikbaarheid is uitstekend: het centrum van Amsterdam ligt op circa 25 minuten fietsen, Amsterdam-Oost op 20 minuten en het openbaar vervoer is uitstekend richting Amsterdam Centrum of richting Schiphol.
BIJZONDERHEDEN
• Bouwjaar 2016, eerste eigenaar
• Ontworpen door PS Architecten Amsterdam (Peter Plaisier)
• Woonoppervlakte ca. 234 m² (NEN-2580), exclusief inpandige garage
• Inpandige garage ca. 27 m², met laadpaal; ook in te richten als werkruimte
• Eigen oprit met parkeerplaats
• 5 slaapkamers, 3 badkamers
• Tuin rondom met meerdere terrassen, terras aan het water met zwem- en aanlegsteiger
• Energielabel A+++
• Erfpacht: canon afgekocht t/m 2058; overstap naar eeuwigdurende erfpacht onder gunstige voorwaarden gemaakt en notarieel vastgelegd
DISCLAIMER
Deze informatie is met de nodige zorgvuldigheid samengesteld. Desondanks aanvaarden wij geen aansprakelijkheid voor eventuele onvolledigheden, onjuistheden of de gevolgen daarvan. Alle opgegeven maten en oppervlakten zijn indicatief. Kopers hebben een eigen onderzoeksplicht naar alle zaken die voor hen van belang zijn. De NEN-2580 meetinstructie is van toepassing.
Met betrekking tot deze woning is ons kantoor de makelaar van verkoper. Wij adviseren je een NVM/MVA-makelaar in te schakelen, die je met zijn deskundigheid zal bijstaan in het aankoopproces. Indien je geen professionele begeleiding wenst in te schakelen, acht je je volgens de wet deskundig genoeg om alle zaken, die van belang zijn, te kunnen overzien.
EXCLUSIVE DESIGNER VILLA ON THE WATER
PRIVATE SWIMMING AND MOORING JETTY, 234 M² PLUS INTEGRATED GARAGE, 5 BEDROOMS AND ENERGY LABEL A+++ ON A GREEN ISLAND IN IJBURG
Luxury, tranquillity and architecture come together in one villa.
This detached home was architect-designed in 2016 by PS Architecten Amsterdam (Peter Plaisier) and has been in the hands of its first owner ever since.
And it shows: the house was built with love and maintained with care. You get no less than 234 m² of living space, plus a 27 m² integrated garage on top of that.
Light all around, space, privacy, water at your doorstep and your own jetty.
HIGHLIGHTS
• 5 spacious bedrooms and 3 bathrooms
• Open-plan kitchen with a large island and sliding doors to the waterside terrace
• Playful split-level layout with windows all around
• Private swimming and mooring jetty: step straight into your boat or take a refreshing dip
• The garage can also be set up as a workspace, studio or home office, making your living space even larger
• Energy label A+++ with heat pump, 21 solar panels and full insulation
• Underfloor heating and cooling
• Poured floors throughout, sleek and stylish
• Garden all around with several terraces, always a choice between sun and shade
• Quiet residential area with detached villas only
LIVING
This is a living space you rarely come across in Amsterdam. The living room is generously proportioned, and the different levels create a space that is both dynamic and warm. Large windows all around let in beautiful light, and from every corner you look out over greenery and water.
There are several seating areas, so you can get together or retreat for a moment of quiet. The high-end finish and bespoke cabinetry create a calm and stylish whole.
COOKING
The kitchen is the heart of the home. The generous island invites long evenings of dining and cooking together. There is plenty of storage and the kitchen comes with high-quality built-in appliances.
And then there is the connection to the outdoors: through the large sliding doors you step straight onto the terrace, with views over greenery and water. Inside and outside flow seamlessly into one another.
SLEEPING AND BATHING
The villa has five spacious bedrooms and 3 bathrooms, spread over two floors. The master bedroom is a luxurious space with a large built-in wardrobe that feels like a walk-in closet, and an en-suite bathroom with bathtub, toilet and shower.
On this floor you will also find 2 spacious children's bedrooms with fantastic views over the water, plus a separate, beautiful bathroom with walk-in shower, large vanity unit and toilet.
There is also a separate, spacious laundry room for the washing machine and dryer. Practical, and everything neatly out of sight.
The lower floor has 2 more bedrooms, one with its own bathroom. Ideal for guests, an au pair or a teenager. The adjoining bedroom also works well as a study.
All bathrooms have a modern finish with bespoke furniture and high-quality materials.
GARAGE AND EXTRA SPACE
The 27 m² integrated garage is not included in the 234 m² of living space. Use it as a garage and you park under cover and charge your car at your own EV charger. But the space can just as easily be set up as a workspace, studio, home gym or home office, so your living space grows even further. Great to have that flexibility.
OUTDOOR LIVING
The house is surrounded by a beautifully landscaped garden with several terraces and seating areas. Morning sun, afternoon shade or the last rays of the evening: you choose. Thanks to its detached position, you enjoy optimal privacy and peace here.
The waterside terrace gives direct access to your own swimming and mooring jetty. What a luxury. Step straight into your boat or take a refreshing swim. The outdoor space has lighting, water points, power outlets and an automatic irrigation system.
PARKING
Parking on your own property. There is plenty of room in the garage and on the driveway in front of it to park 2 cars. The driveway can be extended to create more parking spaces on your own property.
SUSTAINABLE LIVING
This villa is built for the future. There is no gas connection: a Vaillant ground source heat pump draws heat from the ground and provides both heating and hot water. The underfloor heating warms the whole house evenly. And in summer the same system works in reverse: ground source cooling through the floors keeps the house pleasantly cool, without air conditioning.
The roof holds 21 solar panels, owned outright and facing south. In 2025 they generated approximately 10,000 kWh. All panels still carry years of performance warranty.
The insulation is just as impressive: facades, roof and floors were fully insulated during construction, and HR++ glazing is fitted throughout. Mechanical ventilation keeps the air fresh. The result is energy label A+++, with 74% of the energy for the home coming from renewable sources. Sustainable, comfortable and kind to your energy bill. And with the EV charger in the garage, you simply charge your car at home.
LOCATION
The villa is located on a particularly green and quiet island in IJburg, surrounded by water and detached homes only. You live here in complete tranquillity, while the city is always close by.
Diemerpark, Theo van Goghpark and IJburg beach are just a short distance away. IJburg harbour with its various bars and restaurants, restaurant Puur and the lively Saturday market on Joris Ivensplein are also nearby. And for a day out, Muiden is just around the corner.
There are several primary schools in the immediate area, and secondary schools are a short bike ride away. Tennis, hockey and football clubs are plentiful.
Accessibility is excellent: Amsterdam city centre is about 25 minutes by bike, Amsterdam-Oost 20 minutes, and public transport offers excellent connections to the city centre and Schiphol Airport.
KEY DETAILS
• Built in 2016, first owner
• Designed by PS Architecten Amsterdam (Peter Plaisier)
• Living space approx. 234 m² (NEN-2580), excluding integrated garage
• Integrated garage approx. 27 m² with EV charger; can also be set up as a workspace
• Private driveway with parking space
• 5 bedrooms, 3 bathrooms
• Garden all around with several terraces, waterside terrace with swimming and mooring jetty
• Energy label A+++
• Ground lease (erfpacht): paid off until 2058; switch to perpetual ground lease made under favourable terms and registered by the notary
DISCLAIMER
This information has been compiled with due care. Nevertheless, we accept no liability for any incompleteness, inaccuracies or the consequences thereof. All stated dimensions and surface areas are indicative. Buyers have their own duty to investigate all matters that are of importance to them. The NEN-2580 measurement standard applies.
With regard to this property, our office acts as the seller’s agent. We advise you to engage an NVM/MVA purchasing agent who can assist you with their expertise throughout the buying process. If you choose not to engage professional guidance, you are deemed by law to be sufficiently knowledgeable to oversee all relevant matters.
Kenmerken
Locatie